Contemporary art gallery 550m²
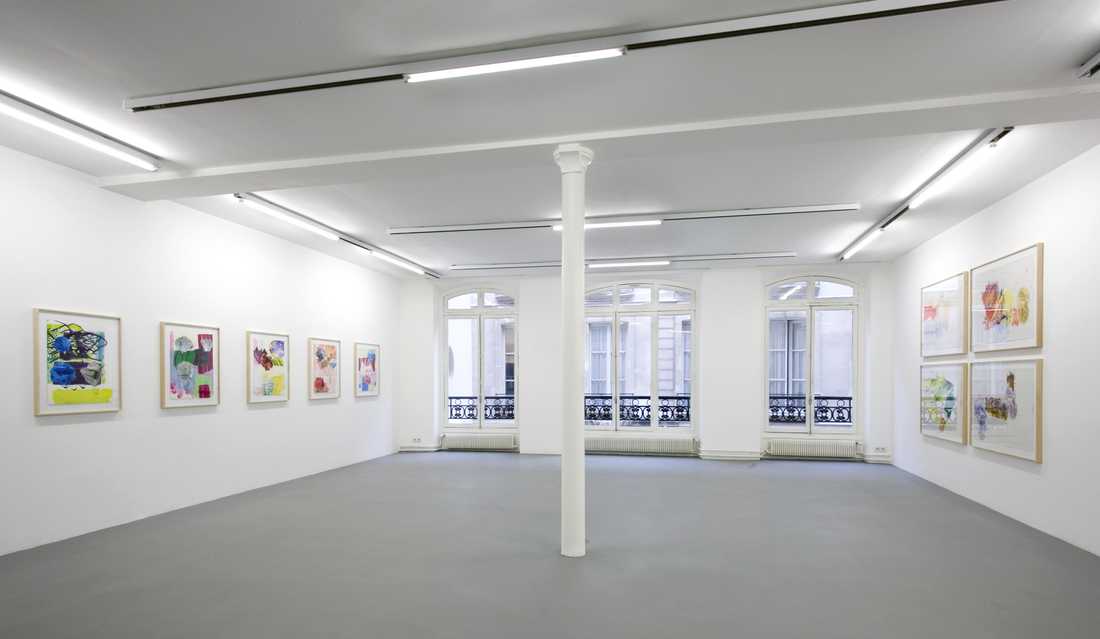
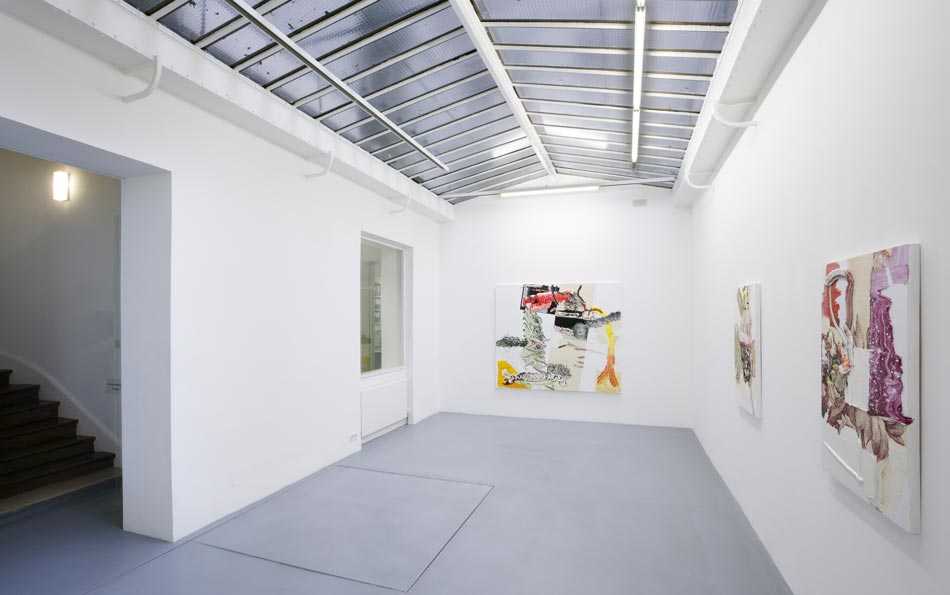
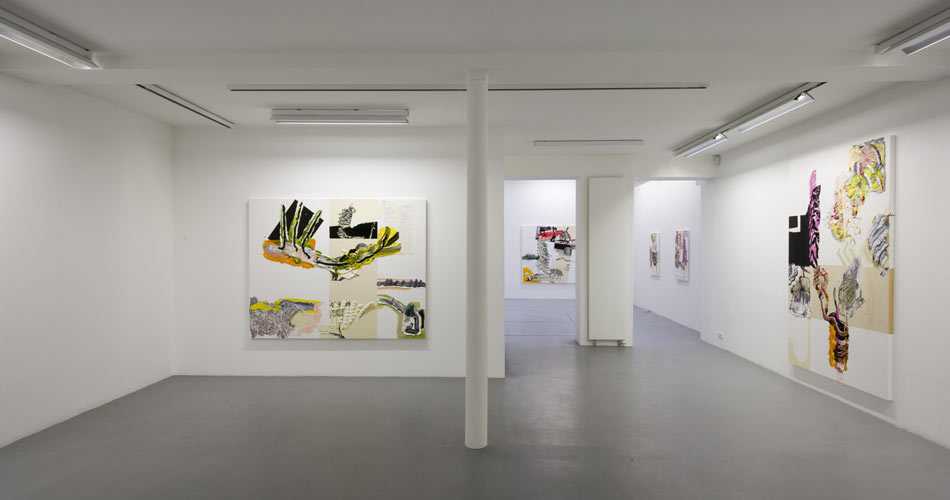
- Objectives: Decompartmentalize the room to highlight the artworks
- Dimensions: 550m²
Presentation of This Project
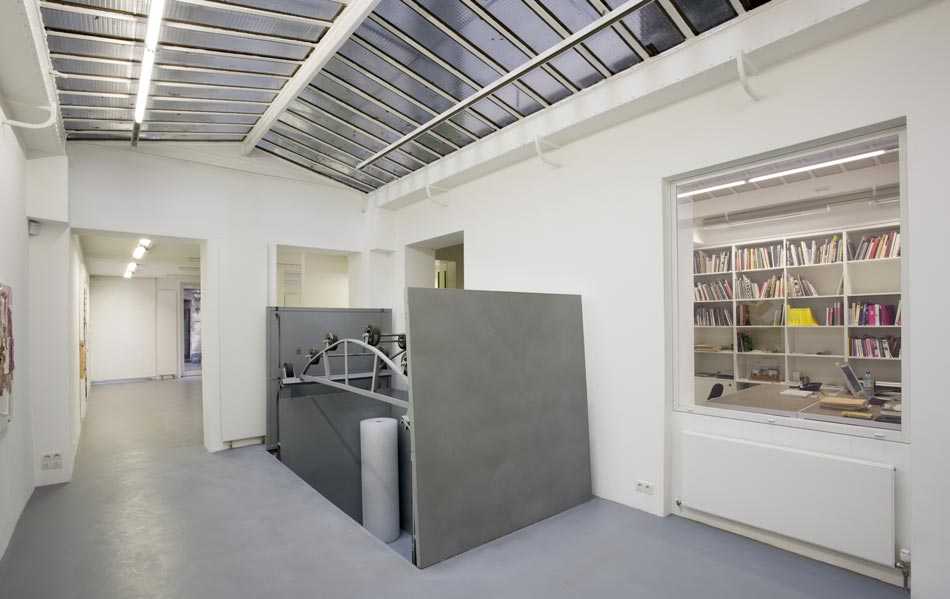
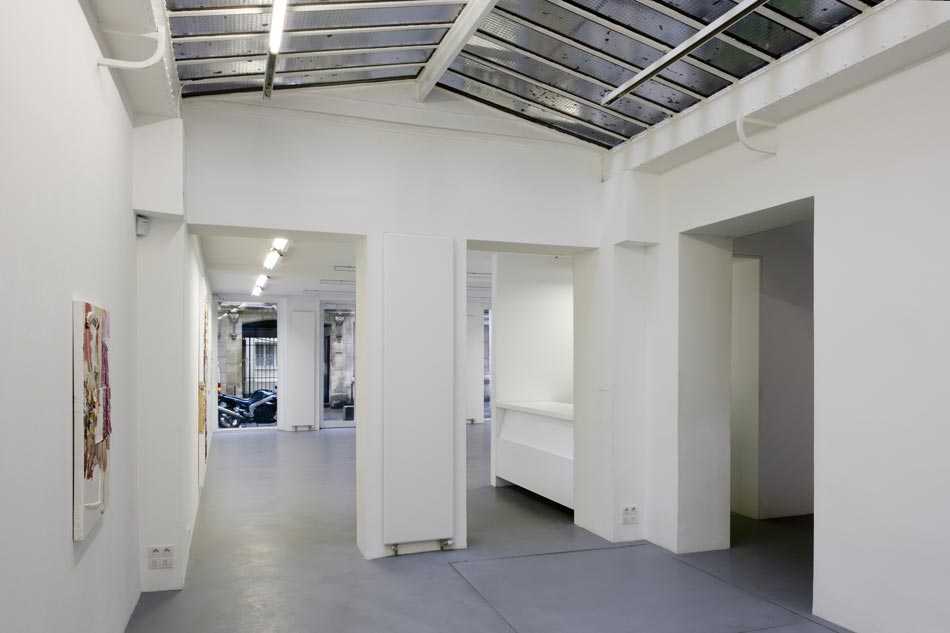
Development of a 550 m² contemporary art gallery, including modification of the façade, reinforcement of the first-floor structure, and conversion of the basement into storage with the installation of a custom freight elevator.
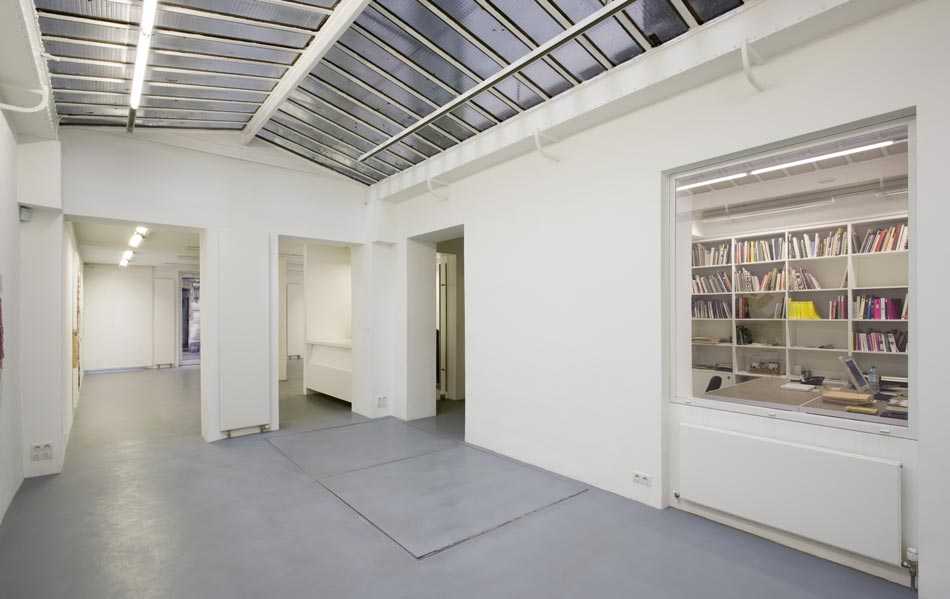
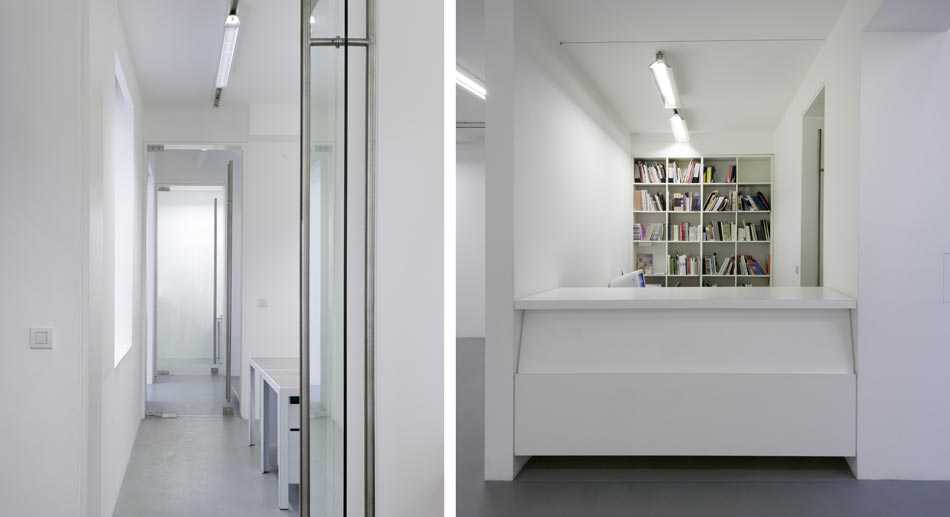
This space, originally a training center, was completely opened up and smoothed out so that the architecture highlights the displayed artworks.
This commercial architecture project involved a full renovation: electrical work, plumbing, painting, flooring, office furnishings, and creation of custom fixtures.


