Interior design of a travel agency
- Objectives: Transcribe the refined spirit of traditional Japanese houses
- Dimensions: 80 m²
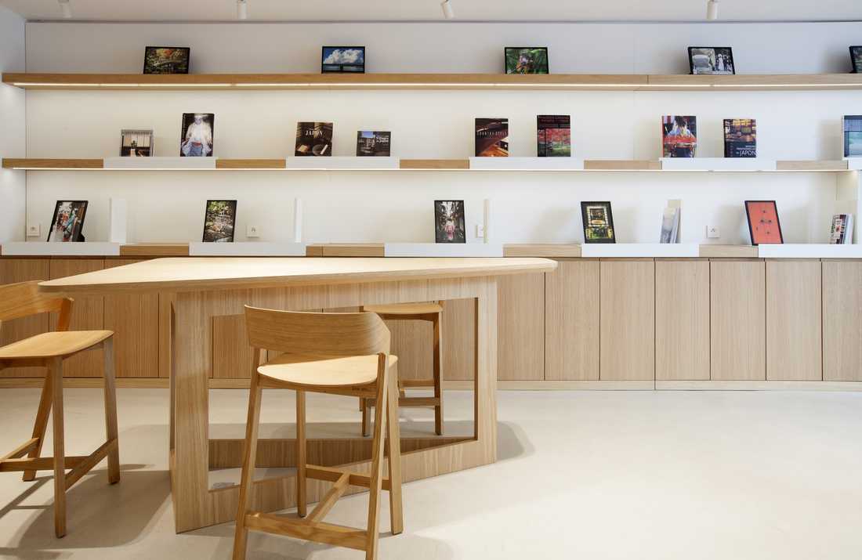
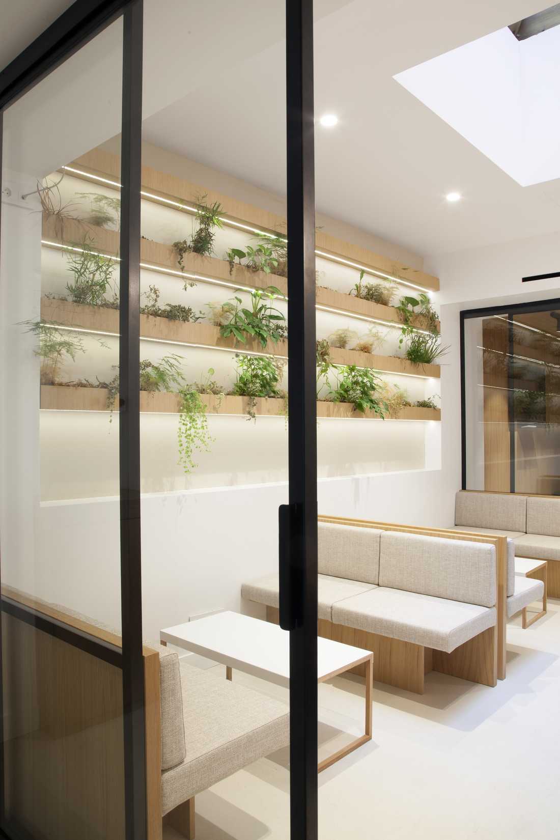
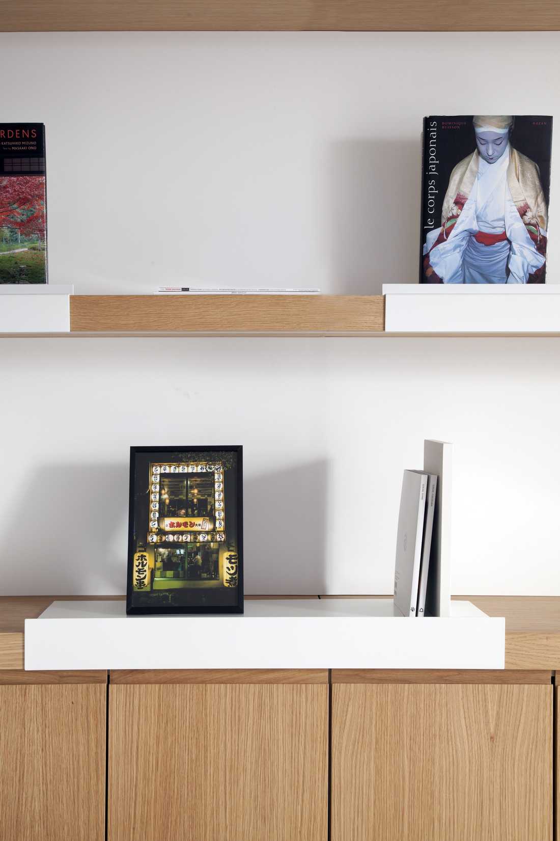
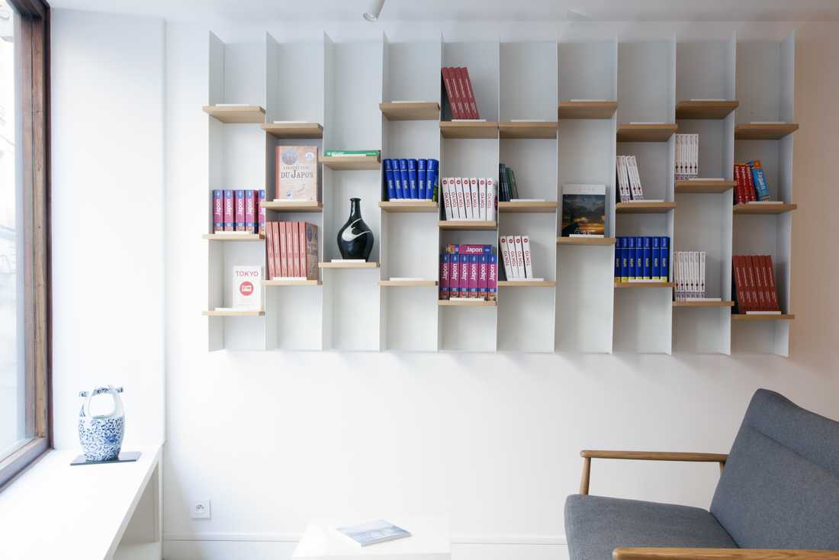
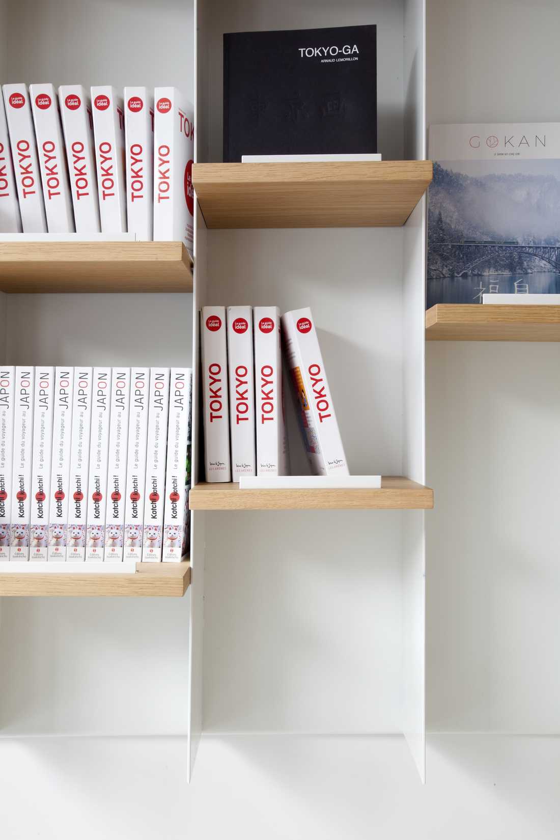
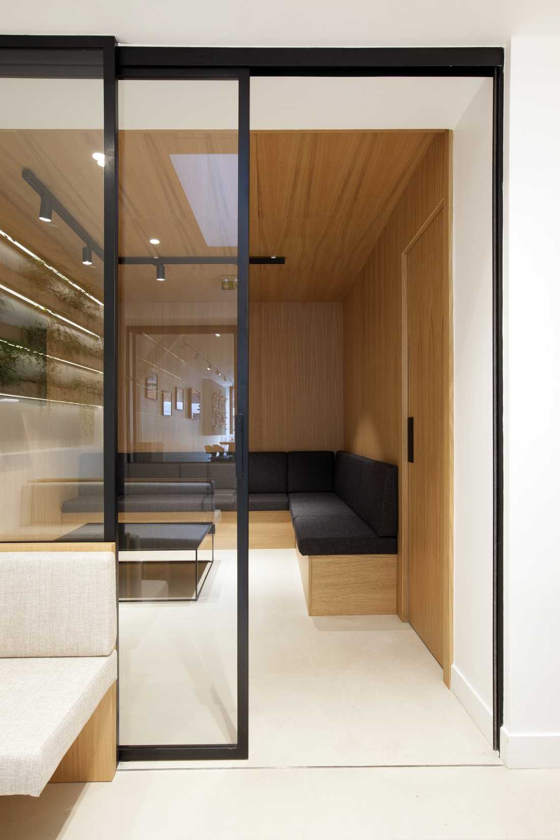
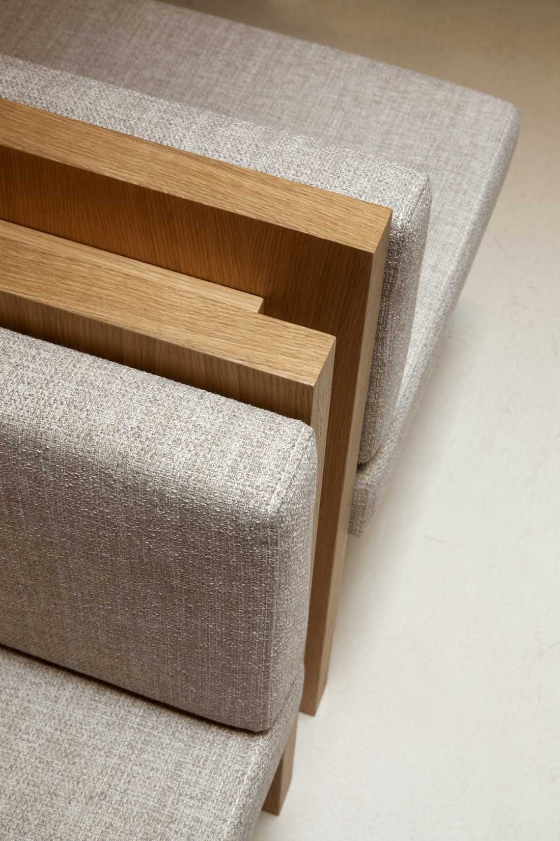
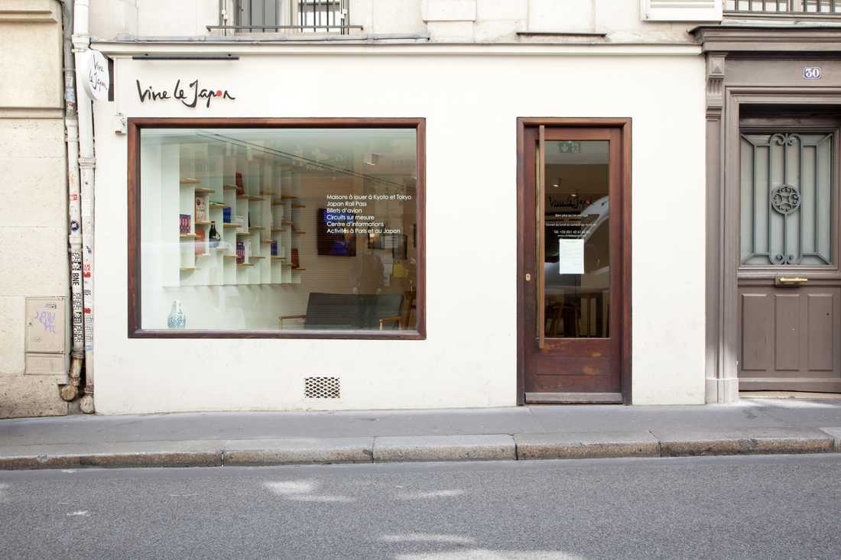
This commercial architecture project involved a complete renovation of an 80m² travel agency specializing in Japan. The goal of this interior renovation was to convey the minimalist spirit of traditional Japanese houses within the boutique.
The Interior Designer Studied Three Reception Sequences:
- The first, close to the street, is dedicated to quick client reception with islands and semi-high chairs.
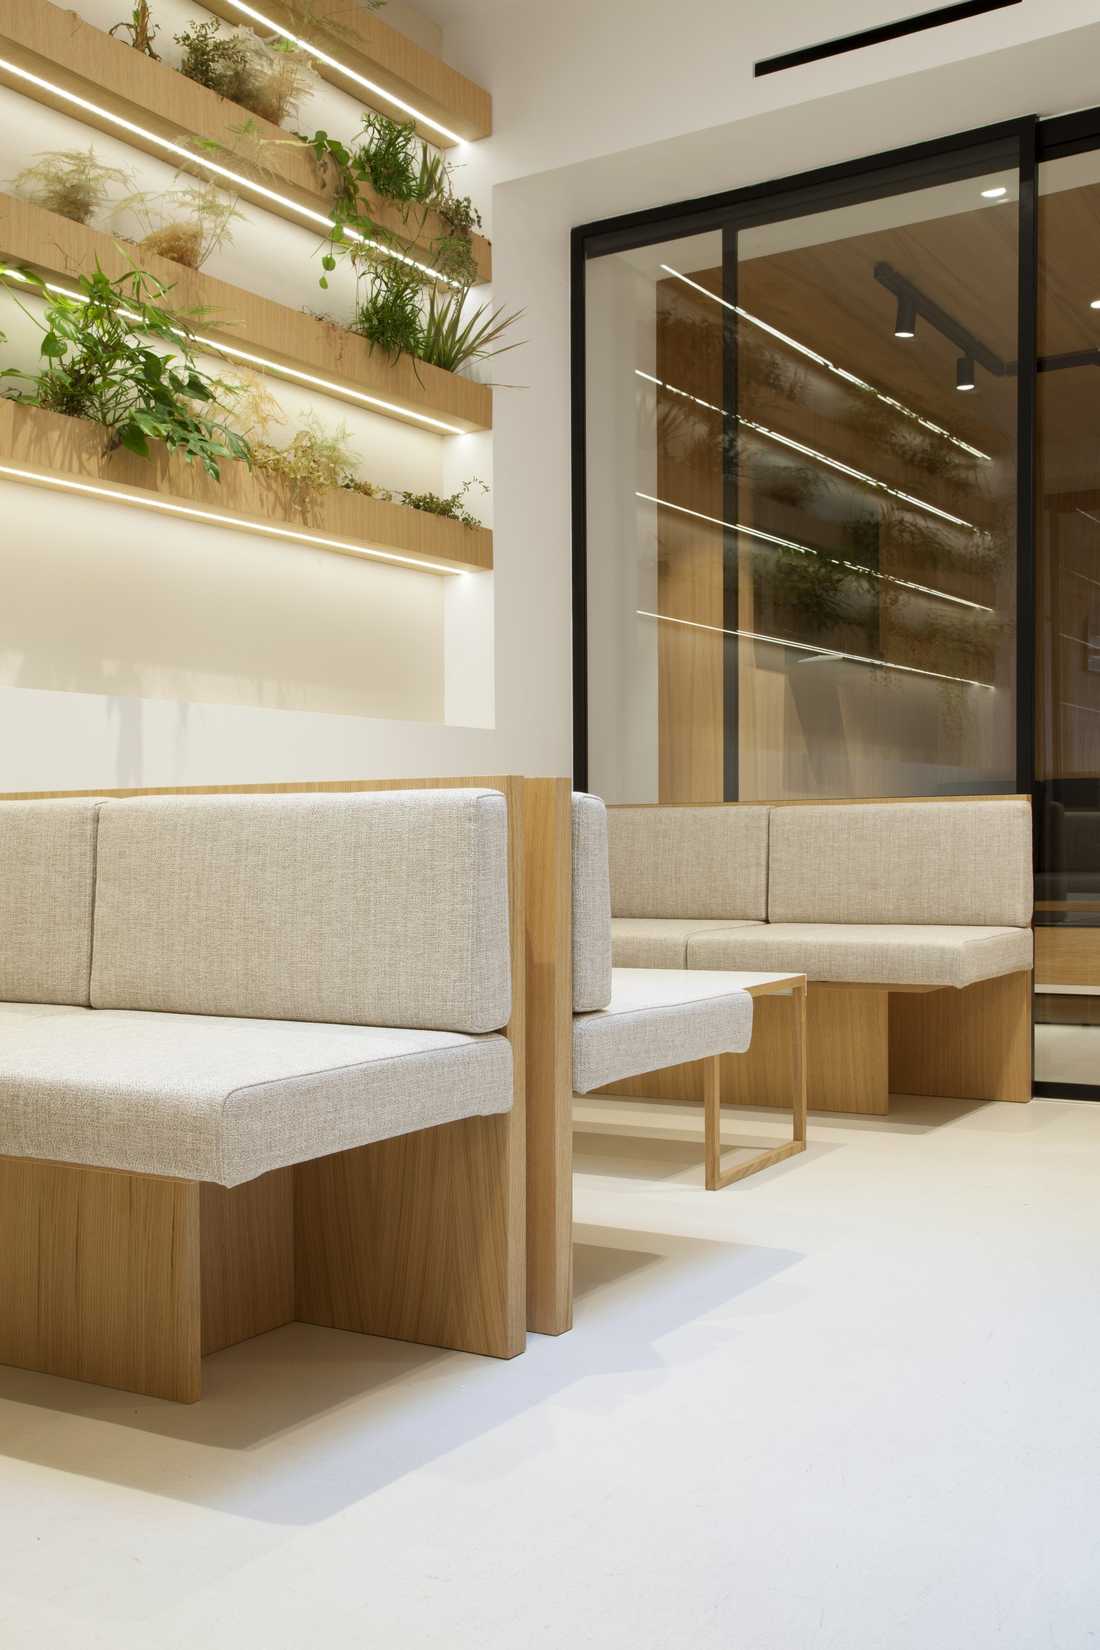
- The second, more comfortable and brighter, consists of benches arranged for longer appointments.
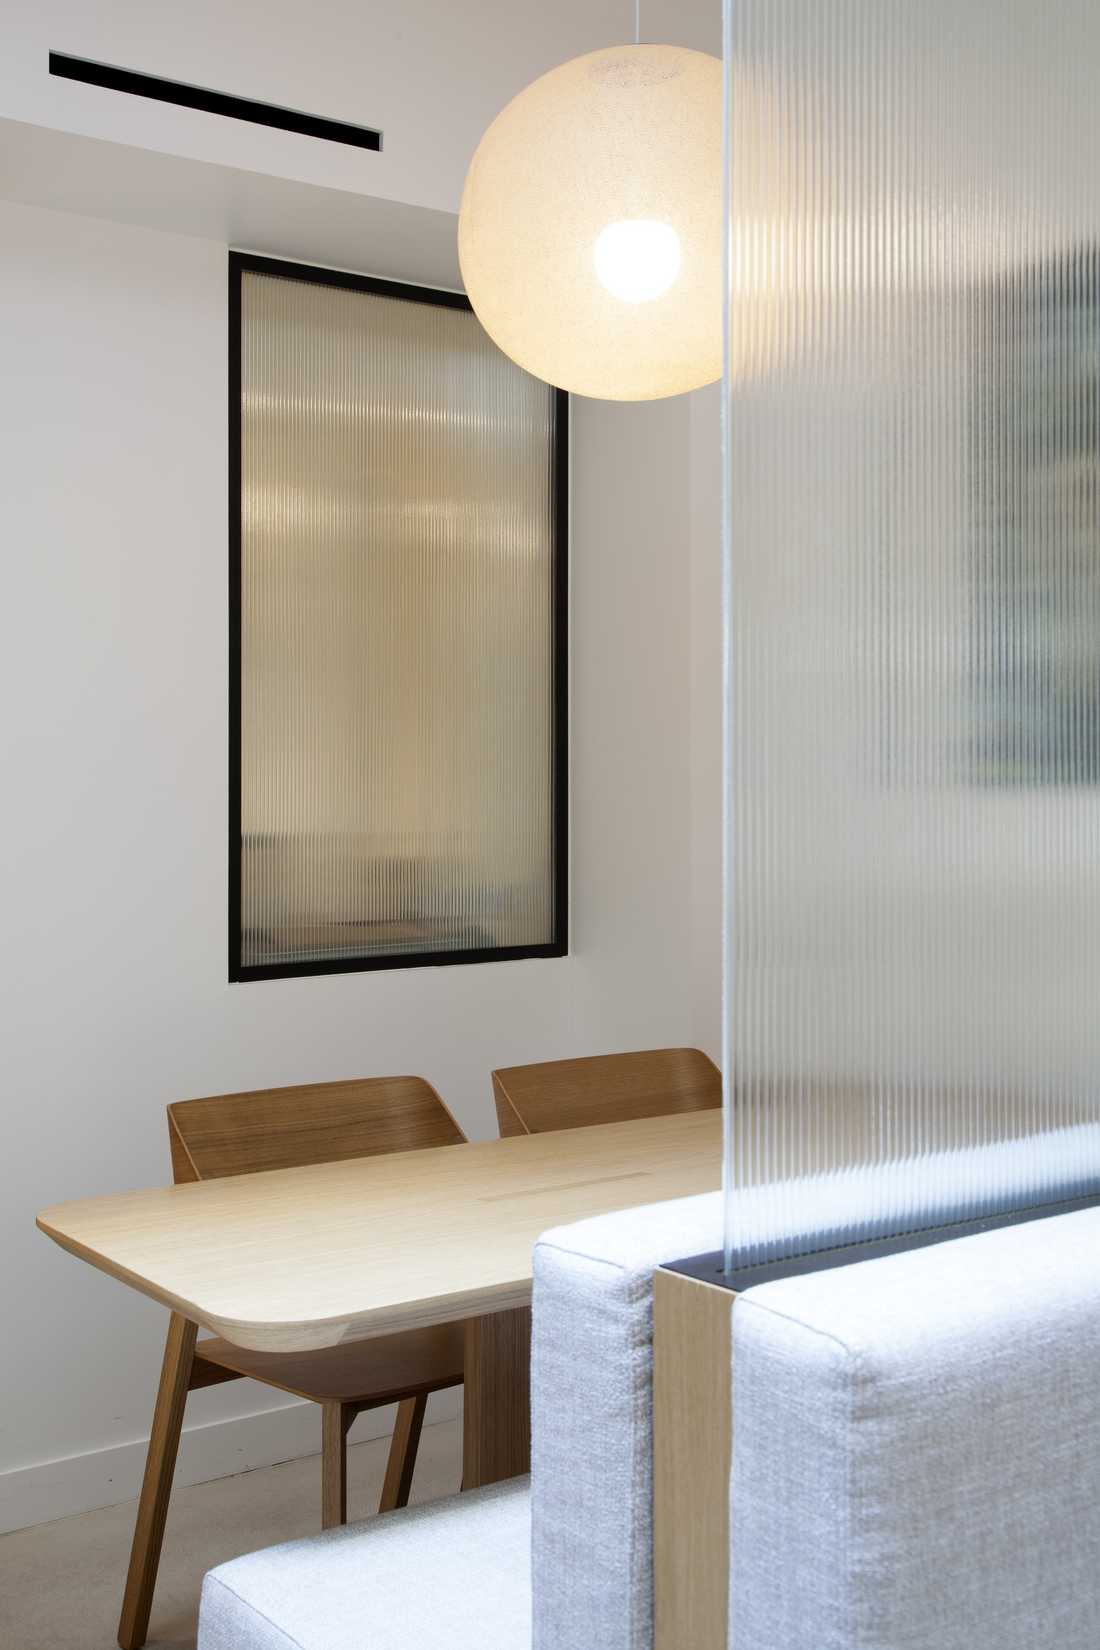
- The third, reserved for groups, is more intimate and cozy.
The entire agency space is unified by a polished concrete floor. Light oak elements punctuate the different areas.
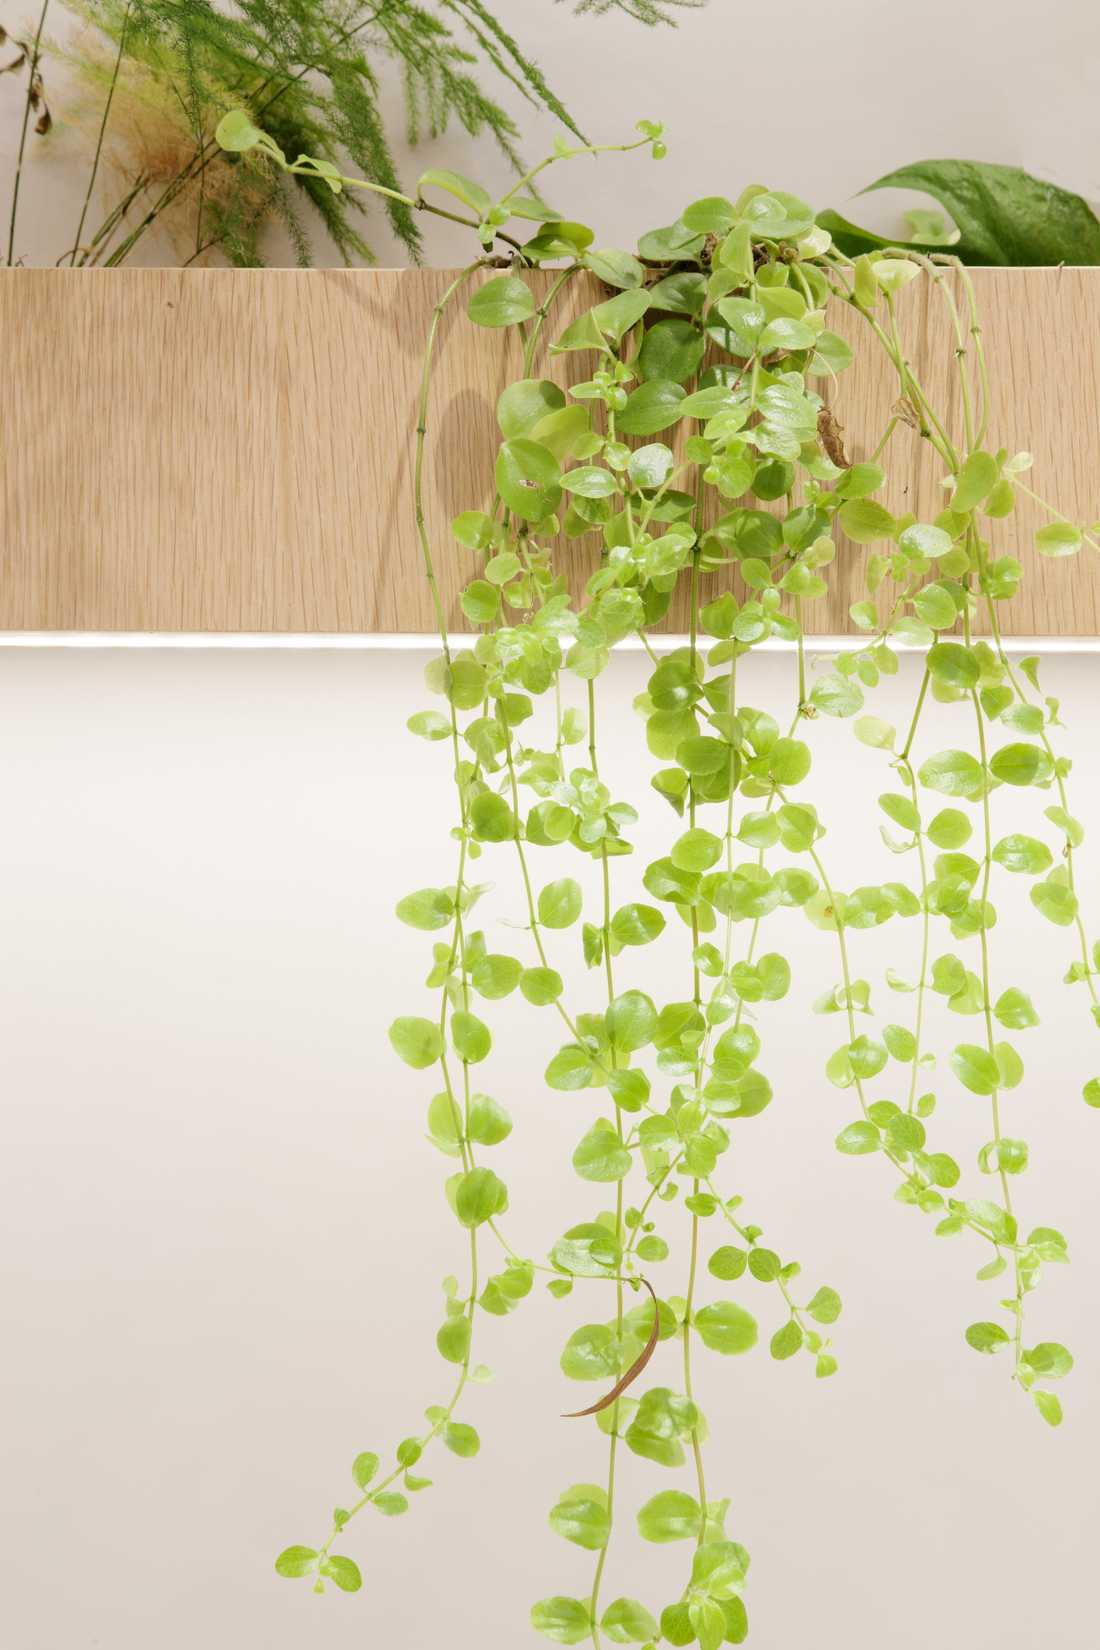
Some features stand out, such as vegetal shelves and a skylight.
Photographer: © Fabienne Delafraye


