Rehabilitation and extension of a 19th century house
- Objectives: Add an office and an independent apartment to the existing building
- Materials: Porcelain stoneware, black lacquered wood, batipin, exposed stones
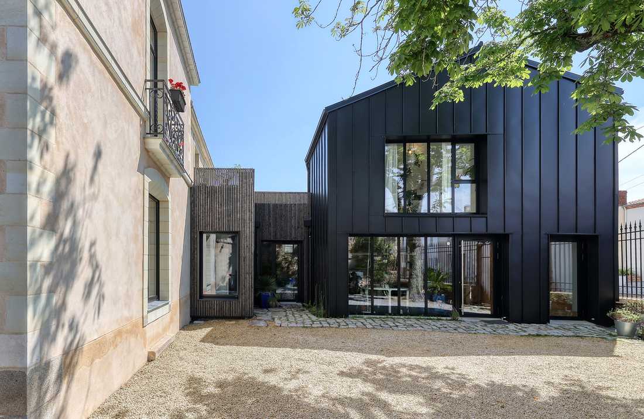
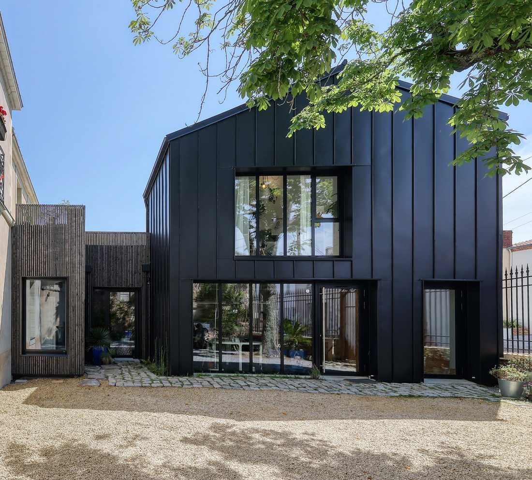
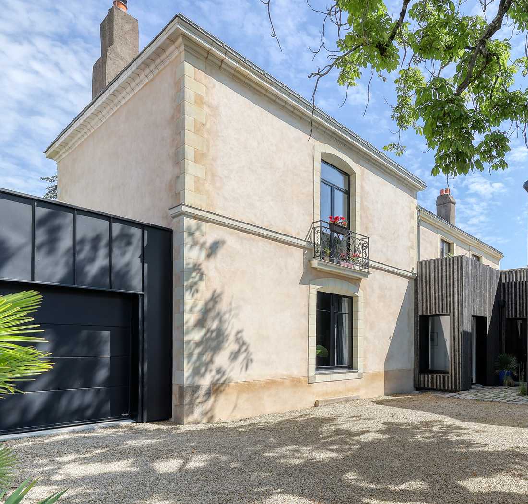
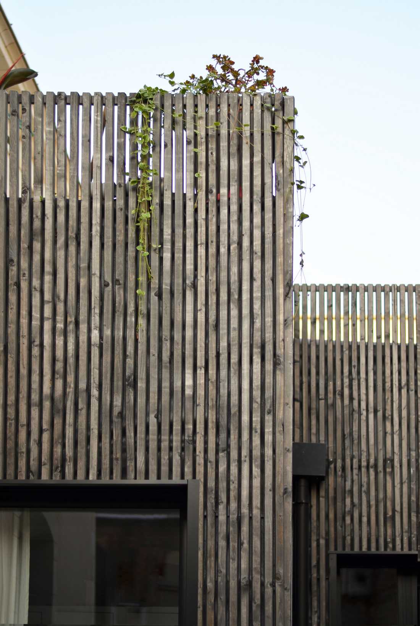
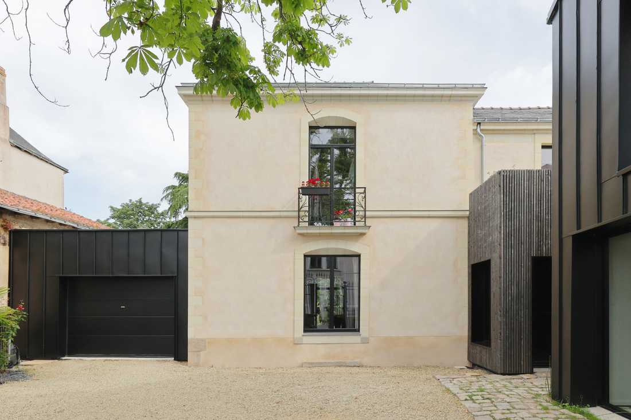
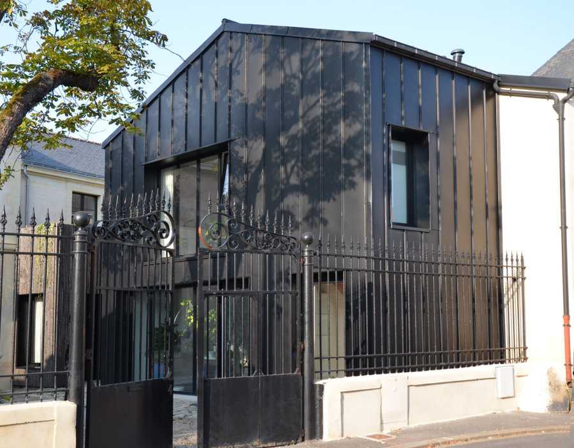
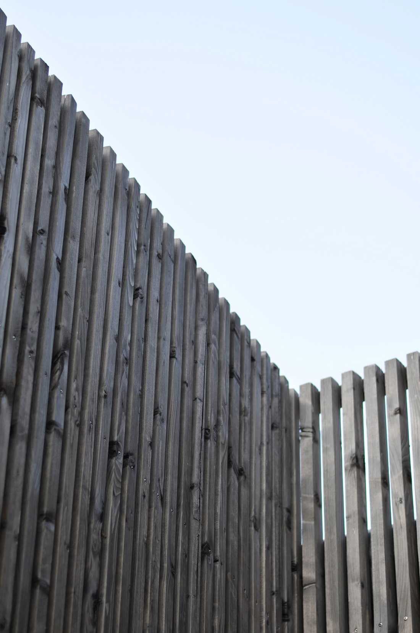
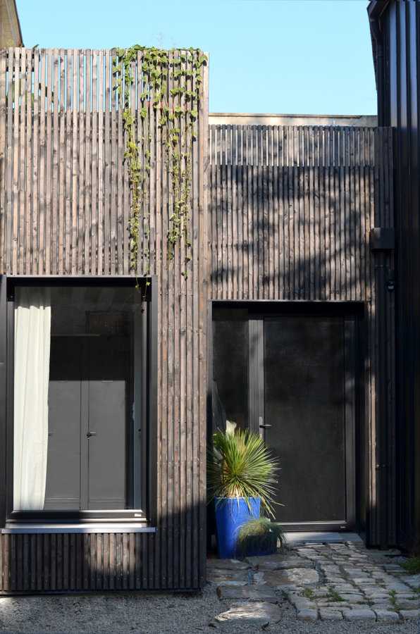
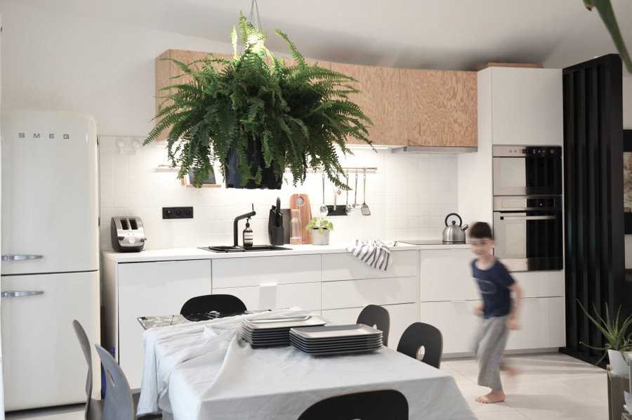

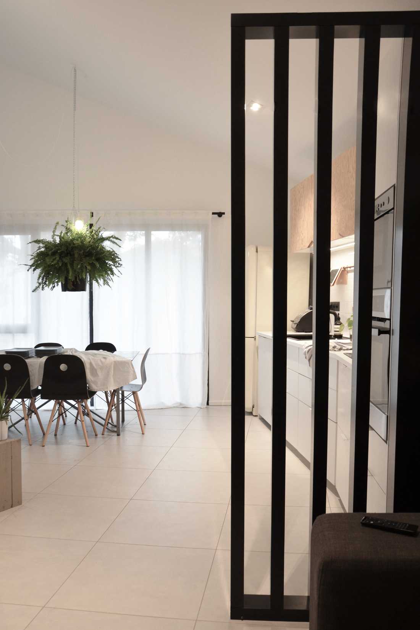
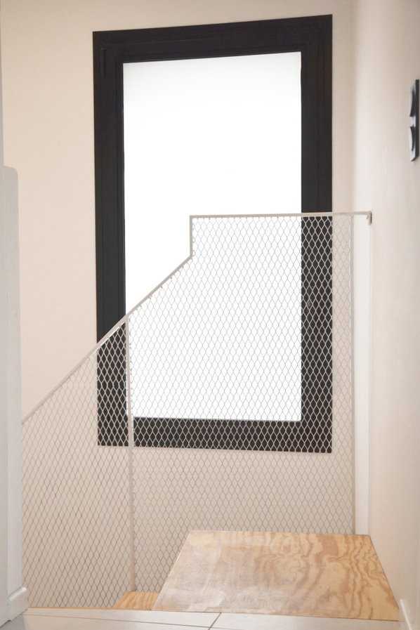
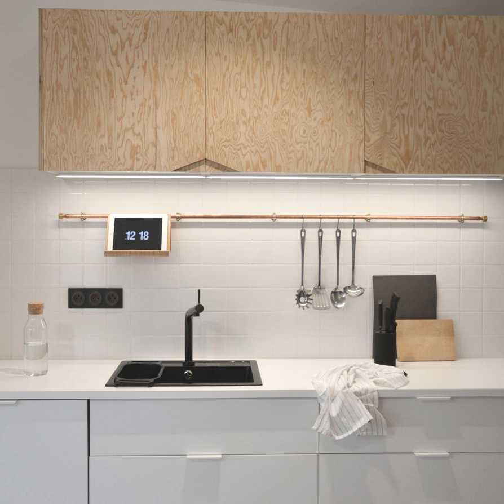
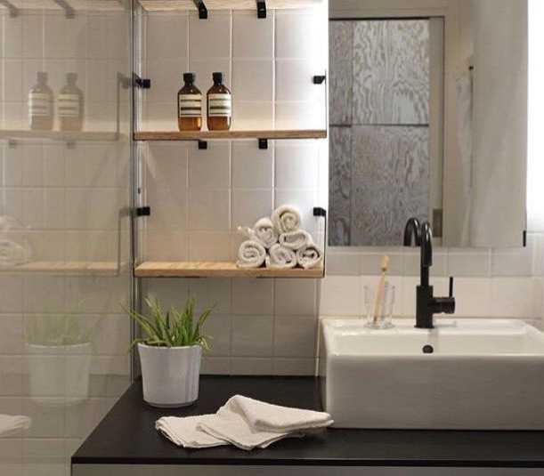
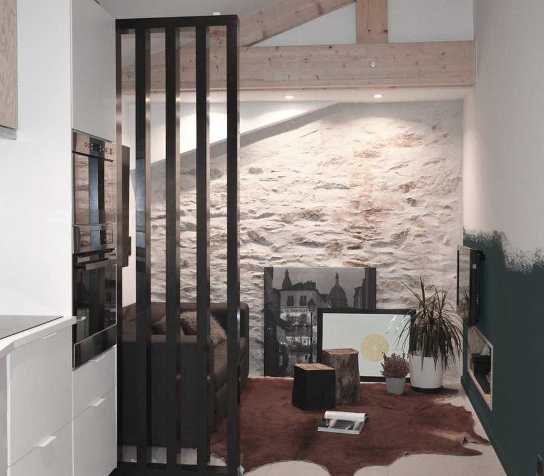
The annex of this 19th-century house did not meet the aesthetic and technical requirements of the owners' project. The aim was to design a ground-floor office as well as an independent apartment intended for hotel accommodation. To achieve this, both a horizontal and vertical extension of the building were necessary.
This house extension carried out by an architect allowed for the redistribution of new openings according to usage, orientation, and views. Subject to urban planning constraints, the overall volume of the extension also had to integrate with the rest of the renovation, creating a relationship with the 19th-century building.
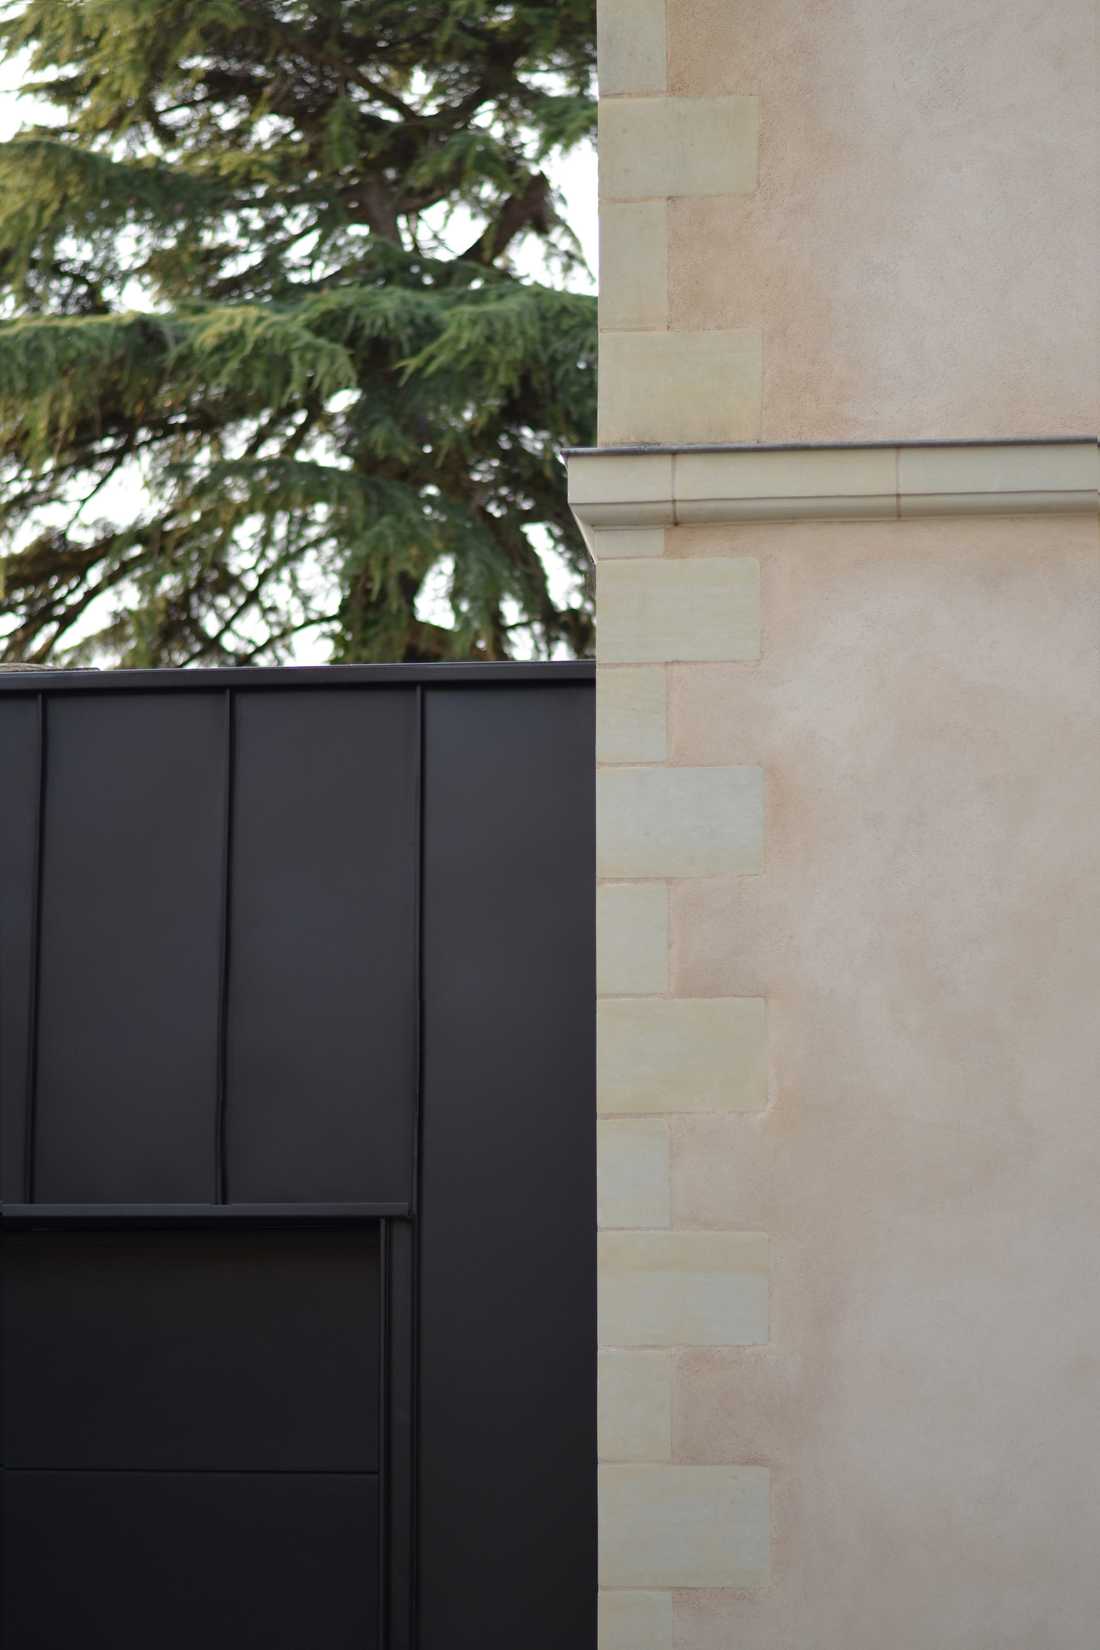
The goal of this construction was to confront a contemporary material with those already present. This idea reinforced the project with the concept of a black frame, enhancing the visual contrast.
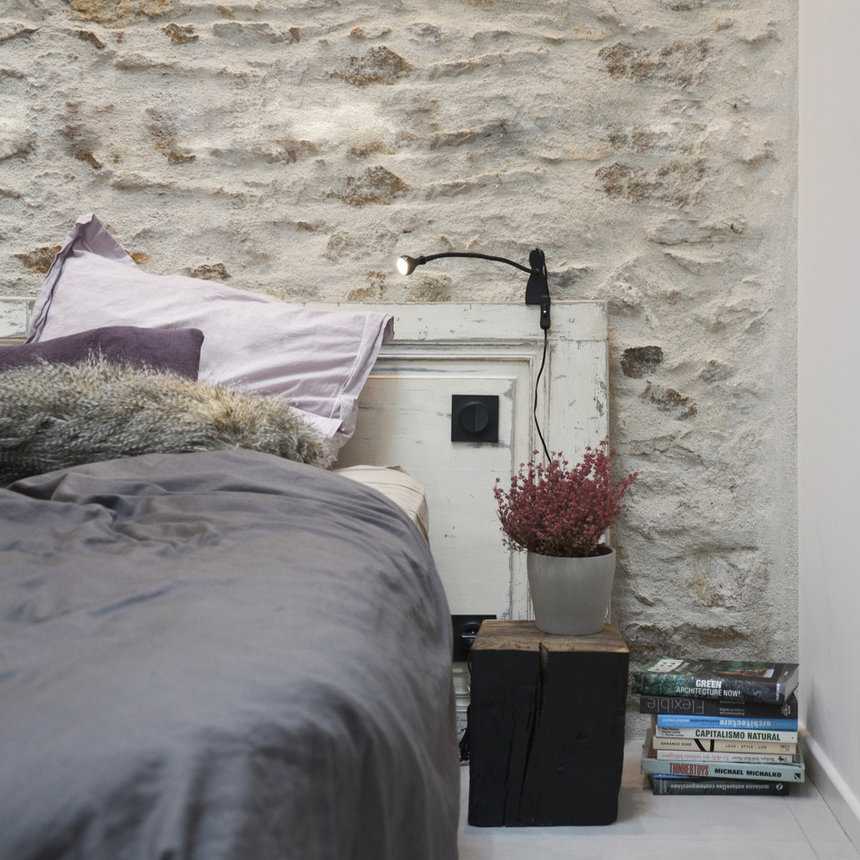
Inside the extension, there are also contemporary materials (ceramic stoneware flooring, black lacquered wood, and batipin for joinery) that interact with the exposed stone walls.
In a spirit of waste reduction, the architect reused as many materials and objects as possible on site. Rubble from the demolished walls was used to build gabion walls for the outdoor spaces, while beams and old doors were repurposed for the interior design.
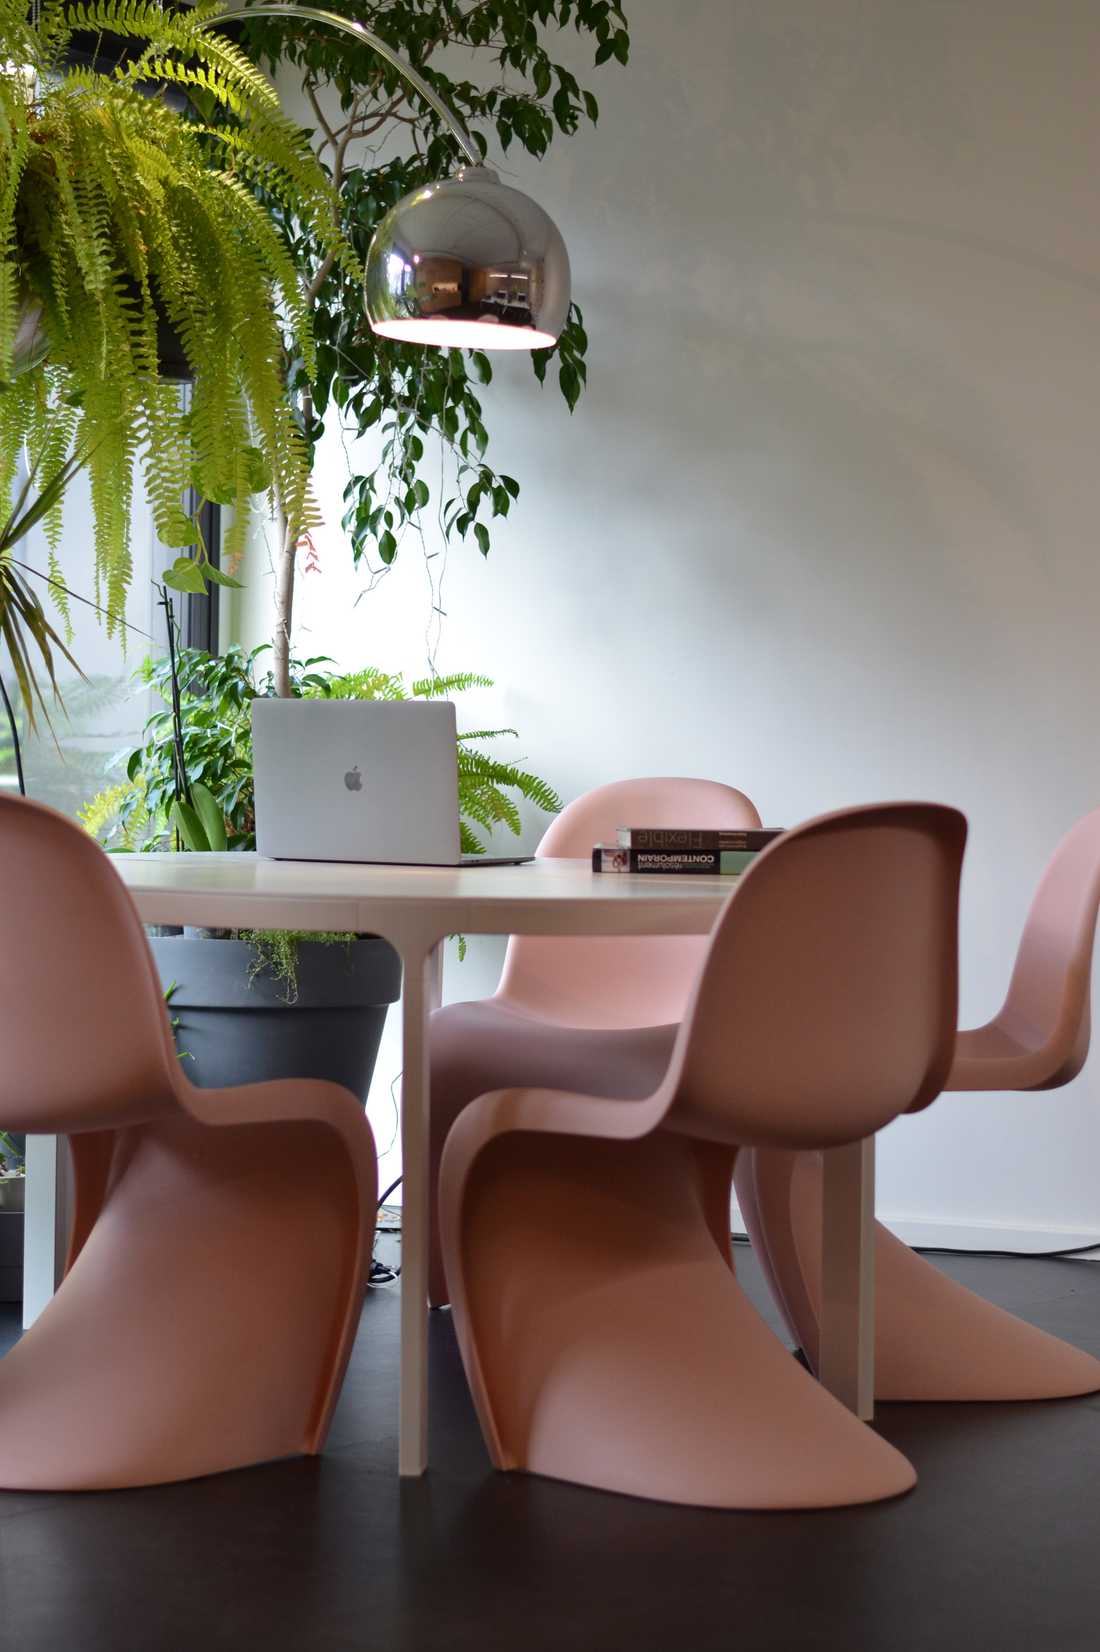
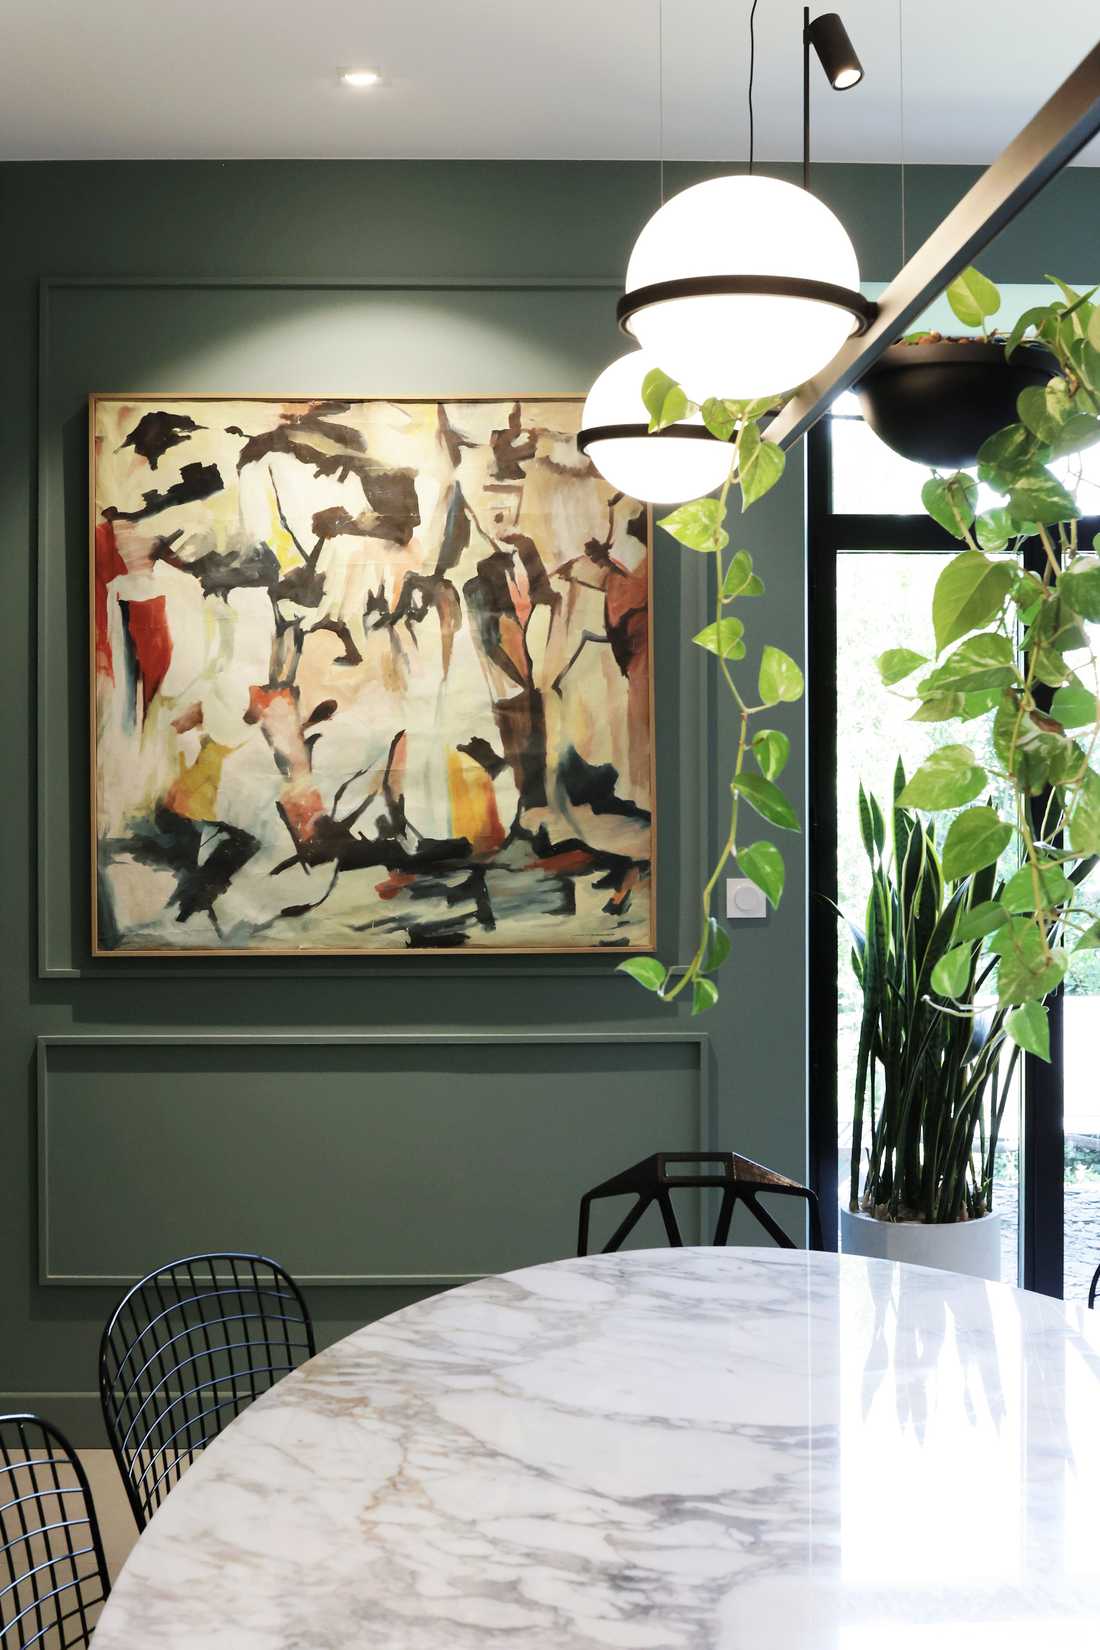
The vegetation entered the interior and dances with the suspended light.


