Rehabilitation of a former printing workshop
- Dimensions: 120 m²
- Objective: Redevelopment of existing spaces while preserving the spirit of the place.
- Brands: Foscarini, Vibia, Bo Concept
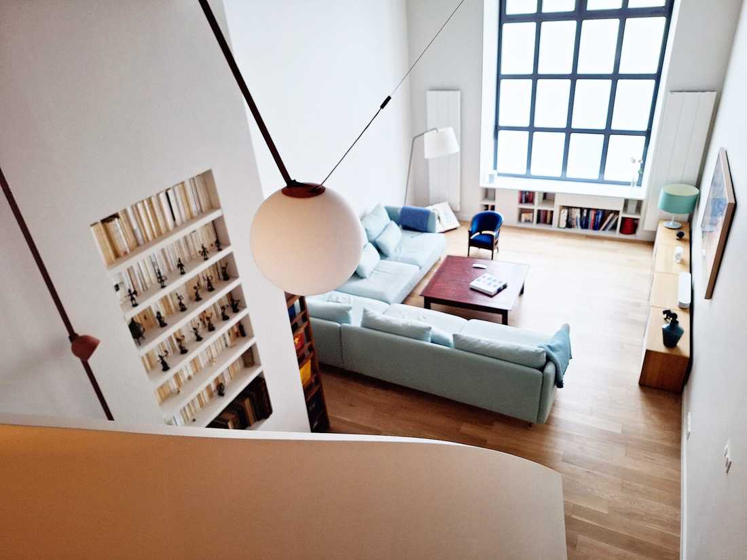
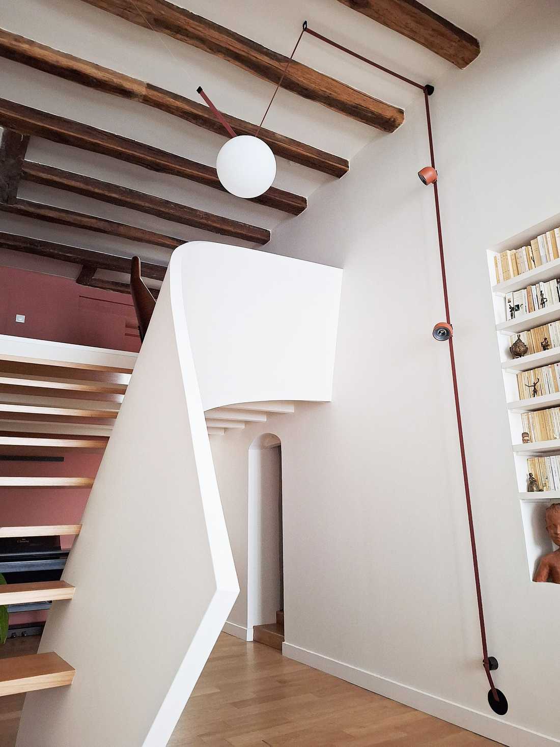
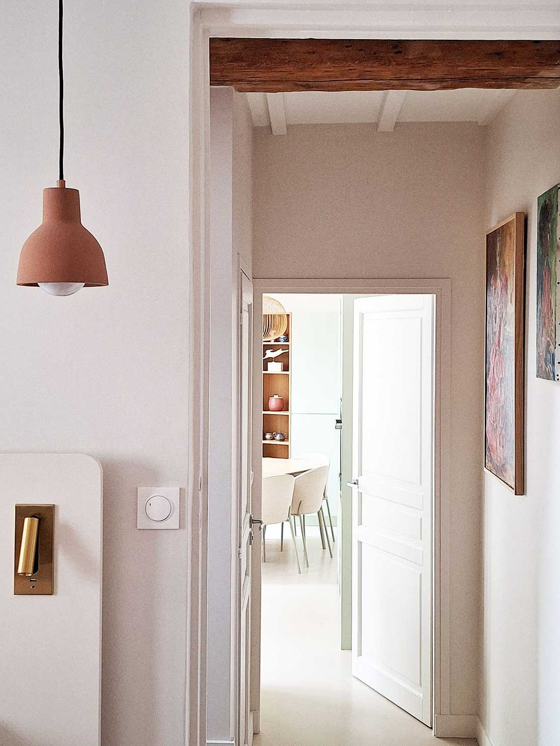
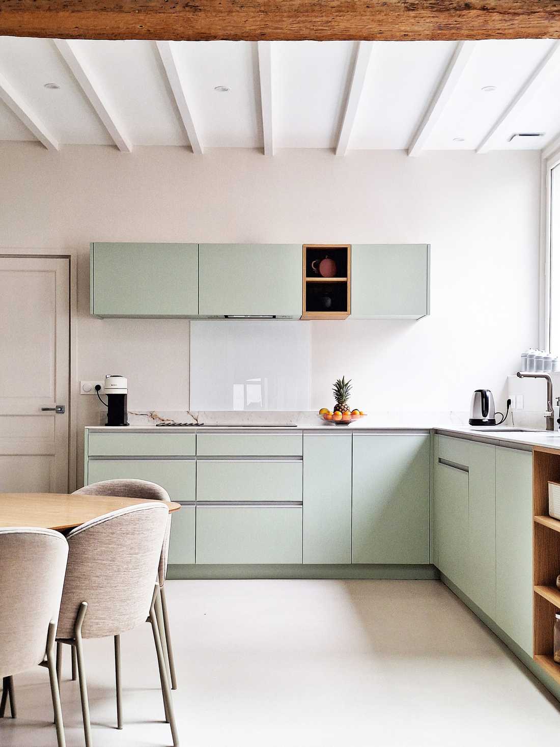
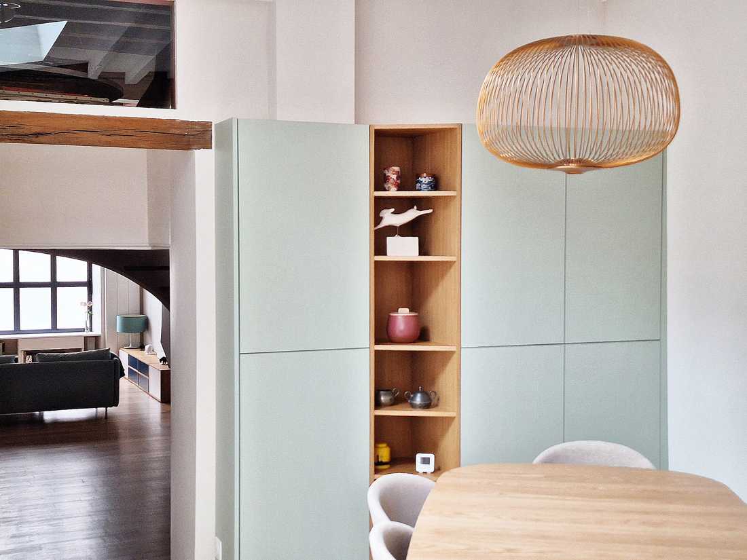
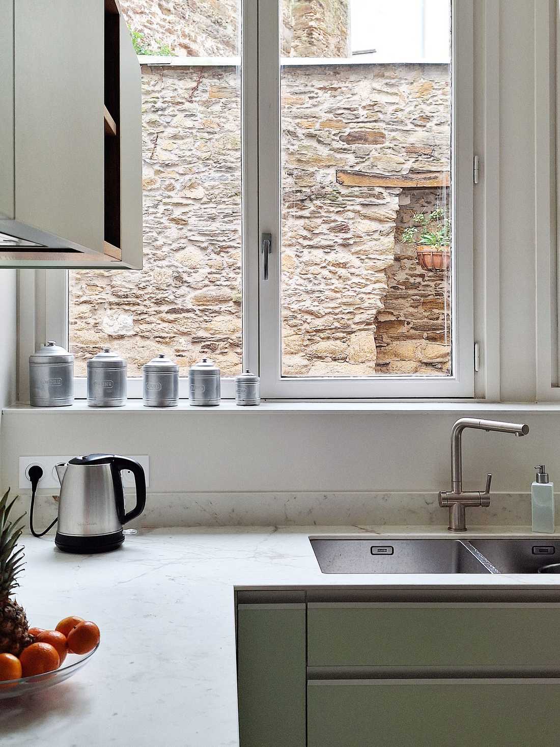
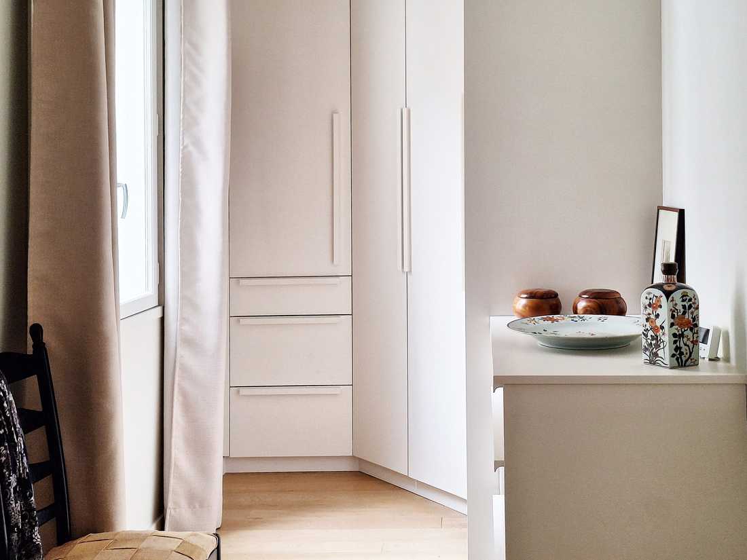
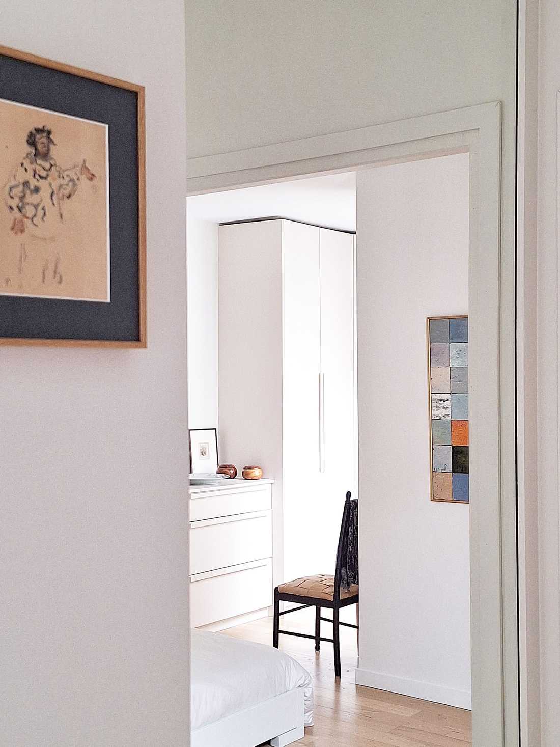
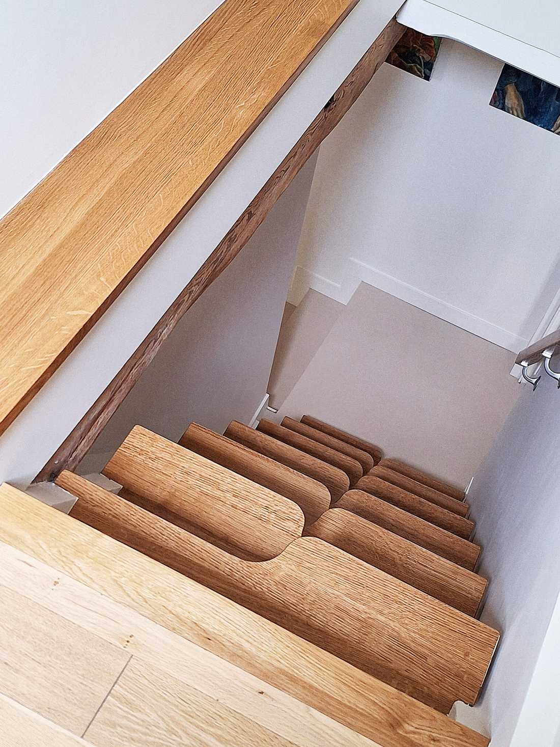
A first rehabilitation of this house had been carried out around fifteen years earlier. However, numerous defects and faults appeared over time. The owners contacted us to undertake a resumption of the works in order to bring greater comfort and modernity to the space.
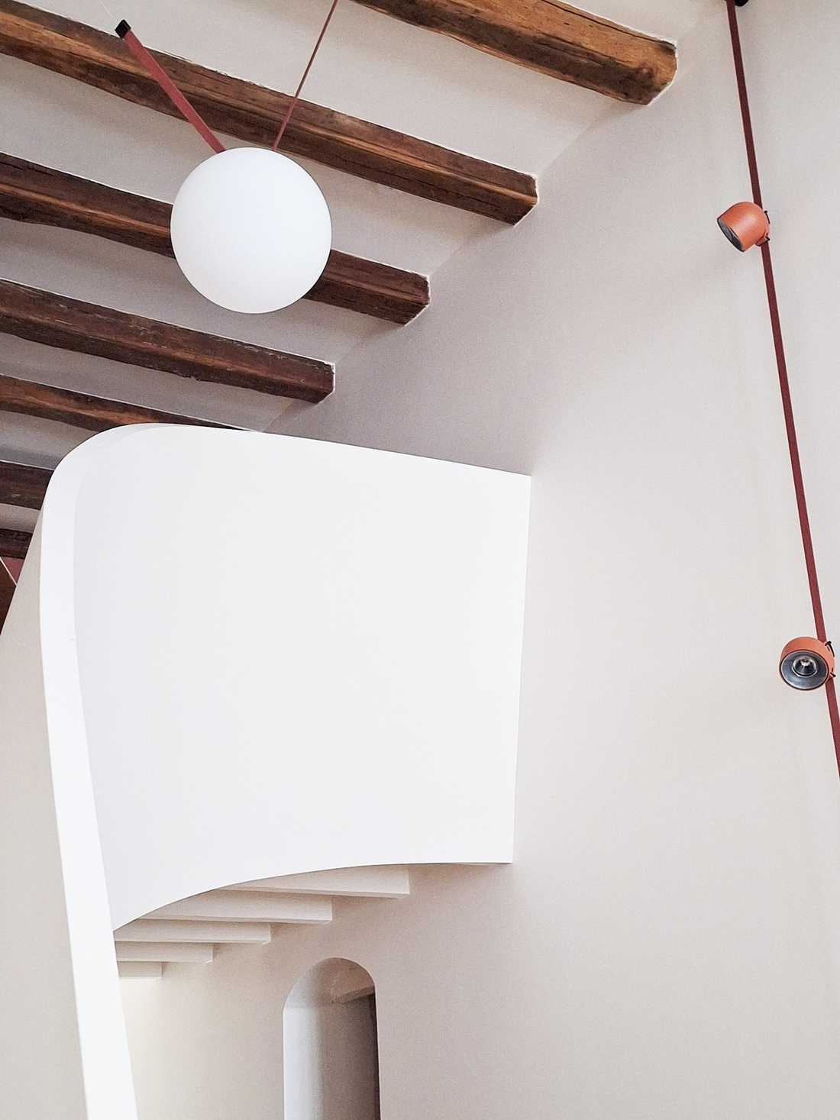
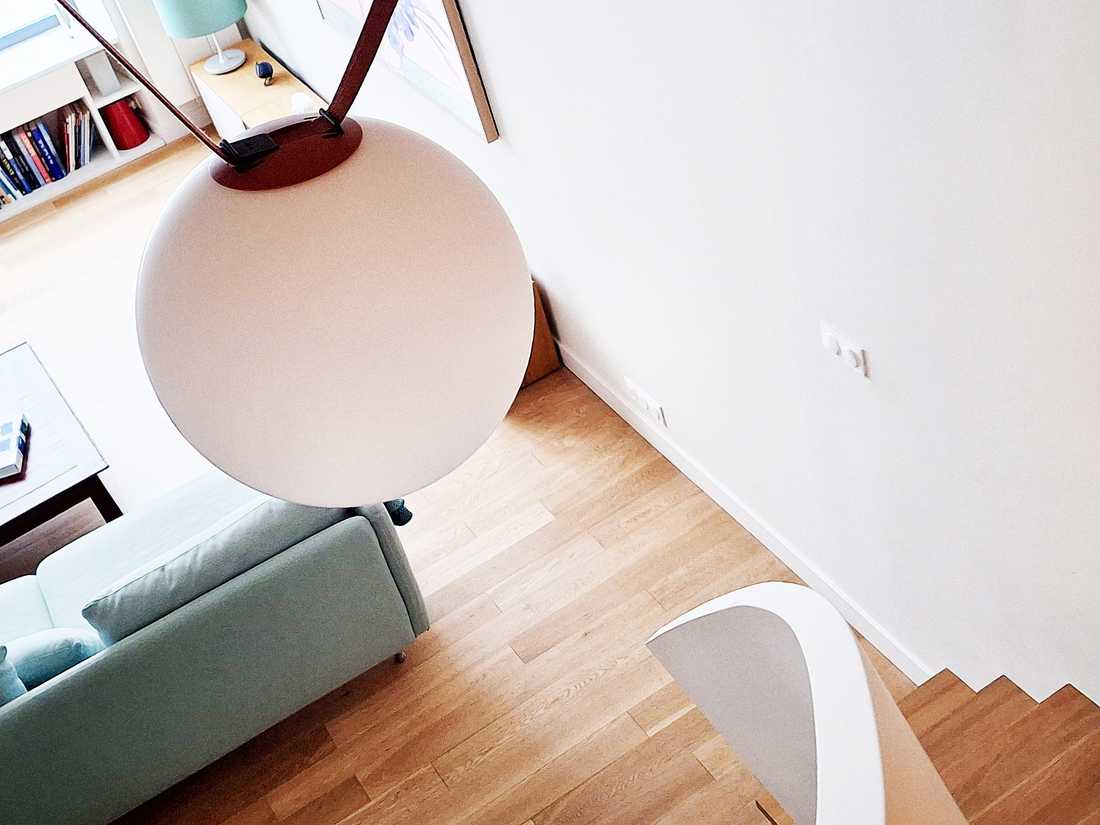
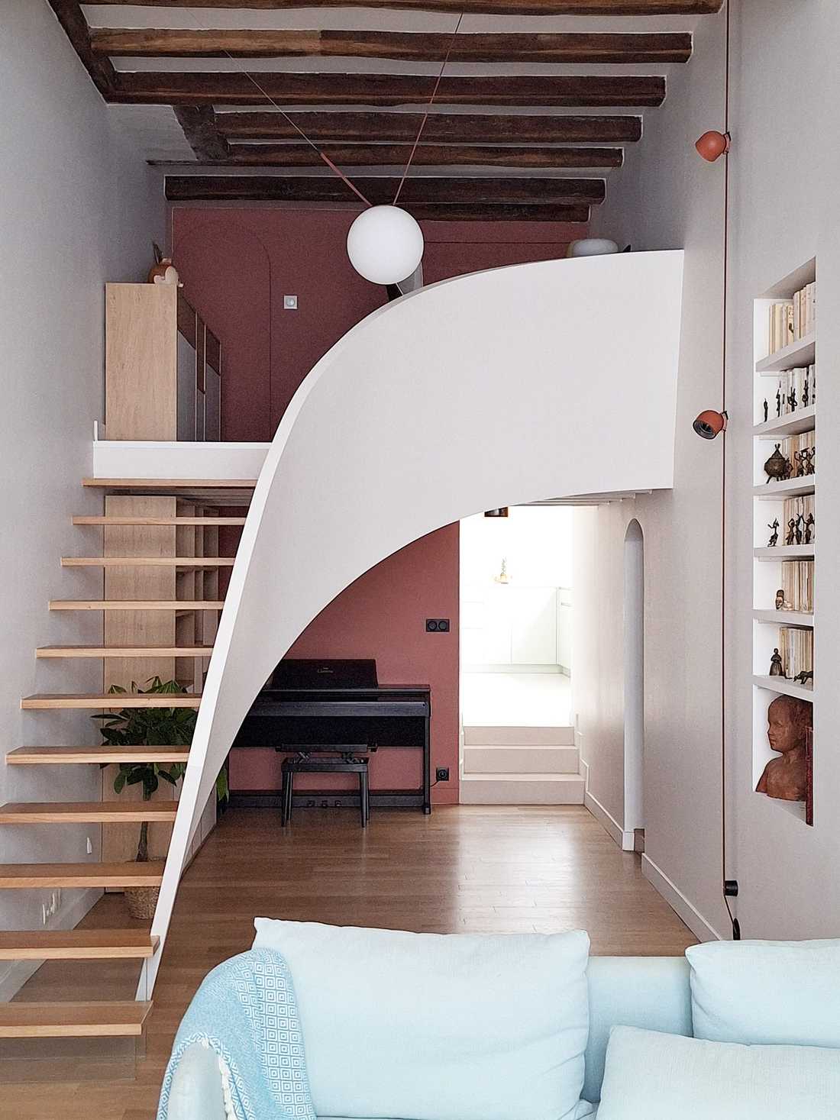
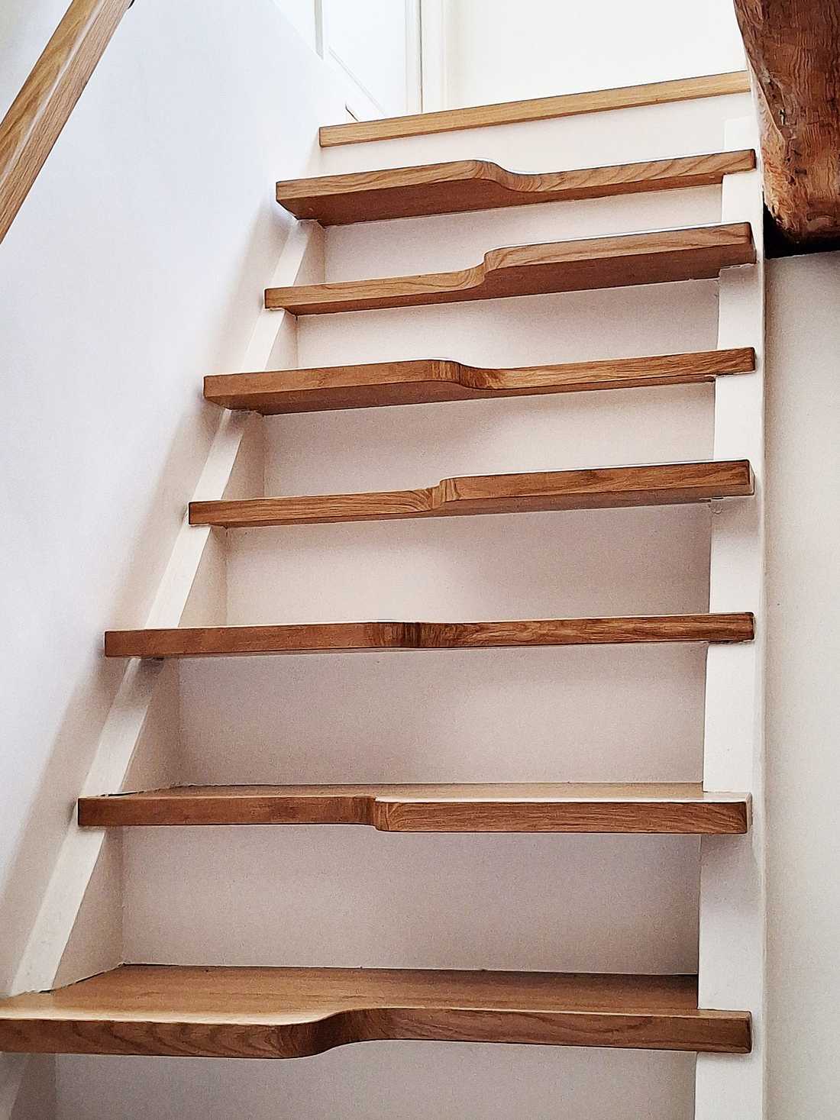
The two staircases were redesigned, each in a different style and for a different use. The kitchen roof was completely refurbished with standing-seam zinc and a large roof window for additional light. The choice of a sand-toned polished concrete floor also contributes to brightening this room, which was originally quite dark.
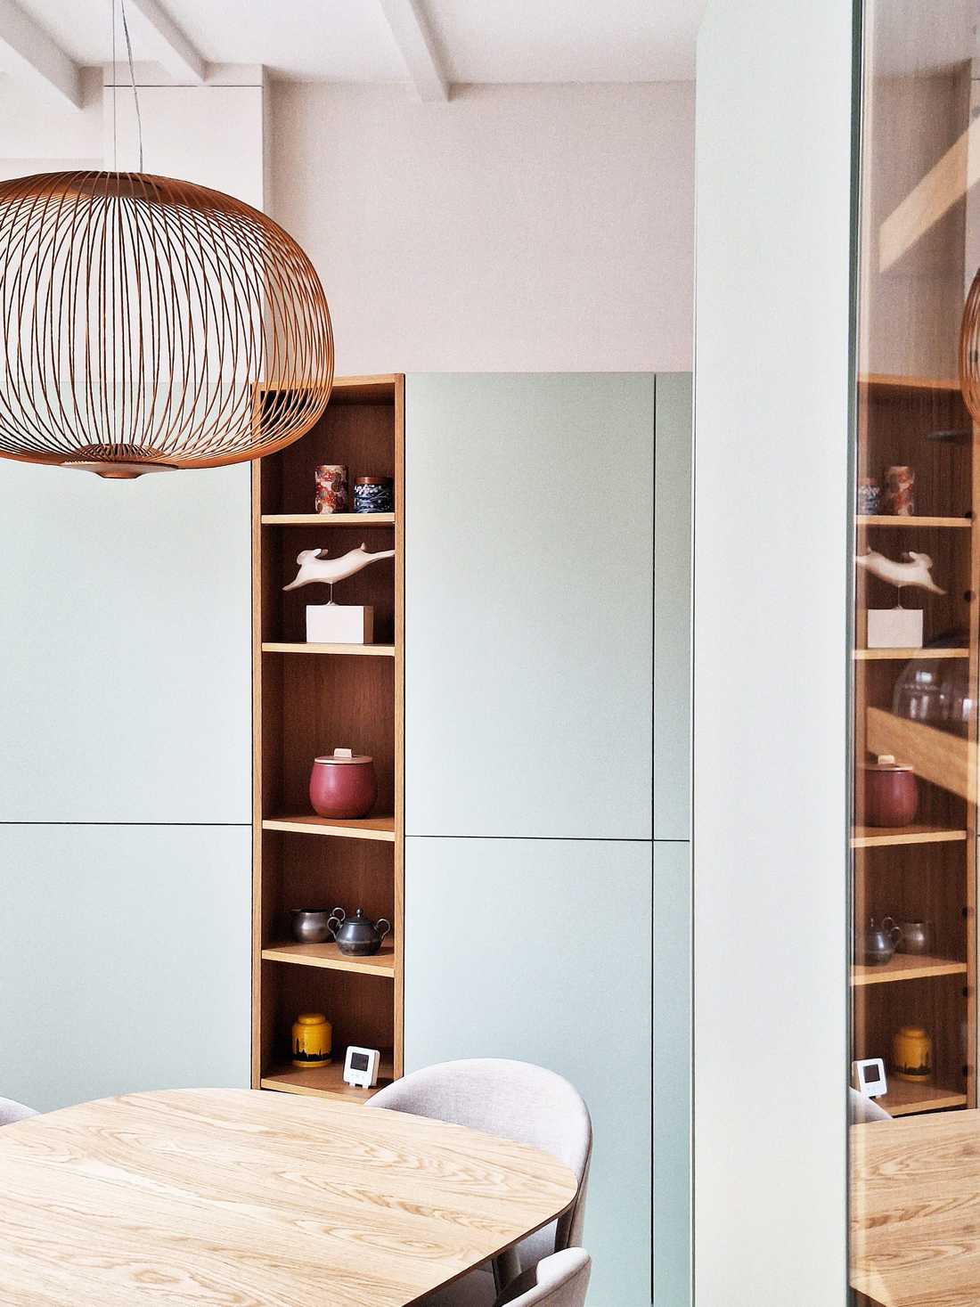
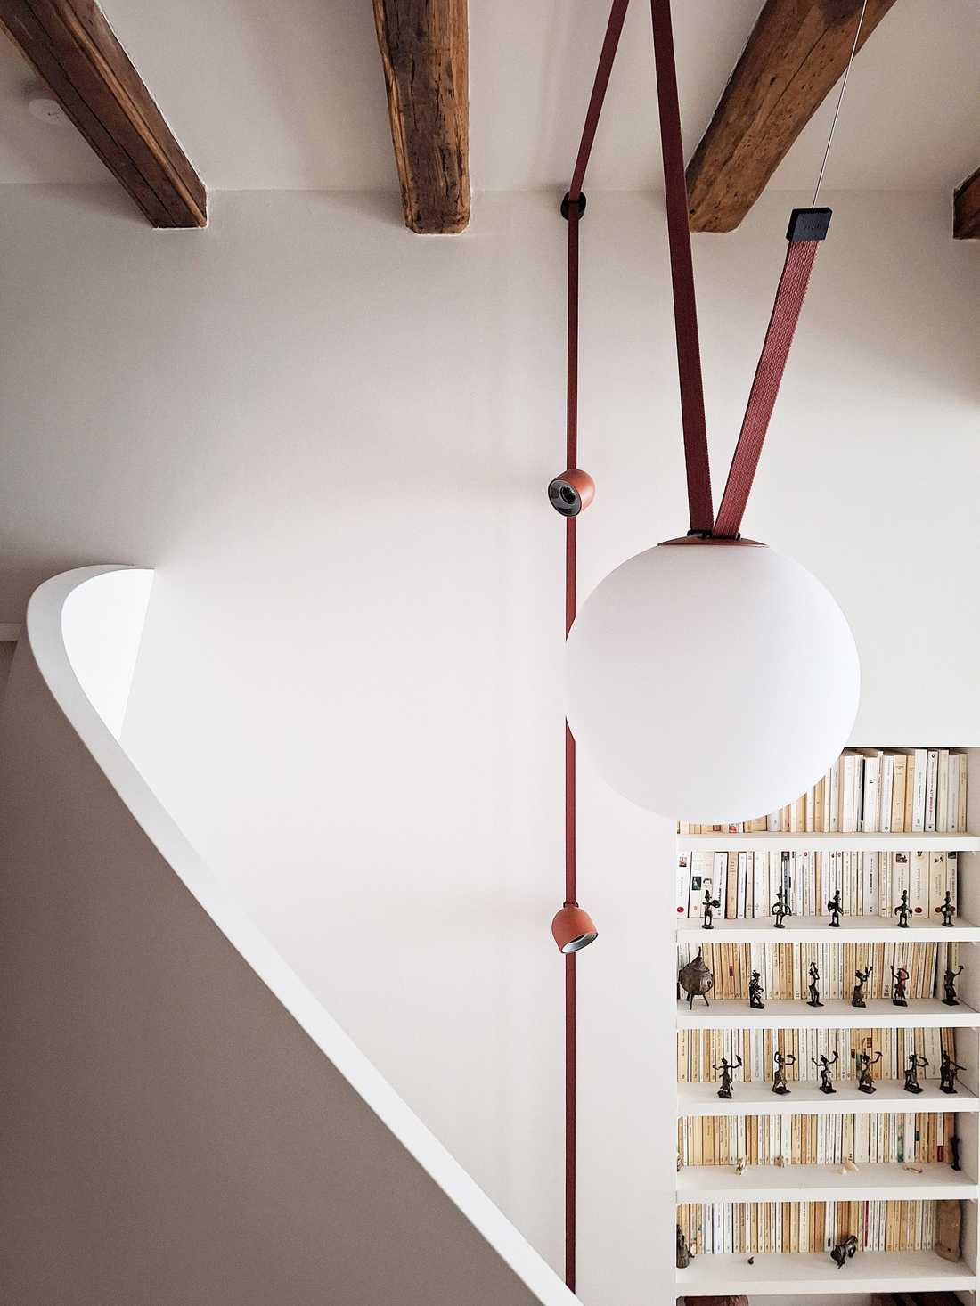
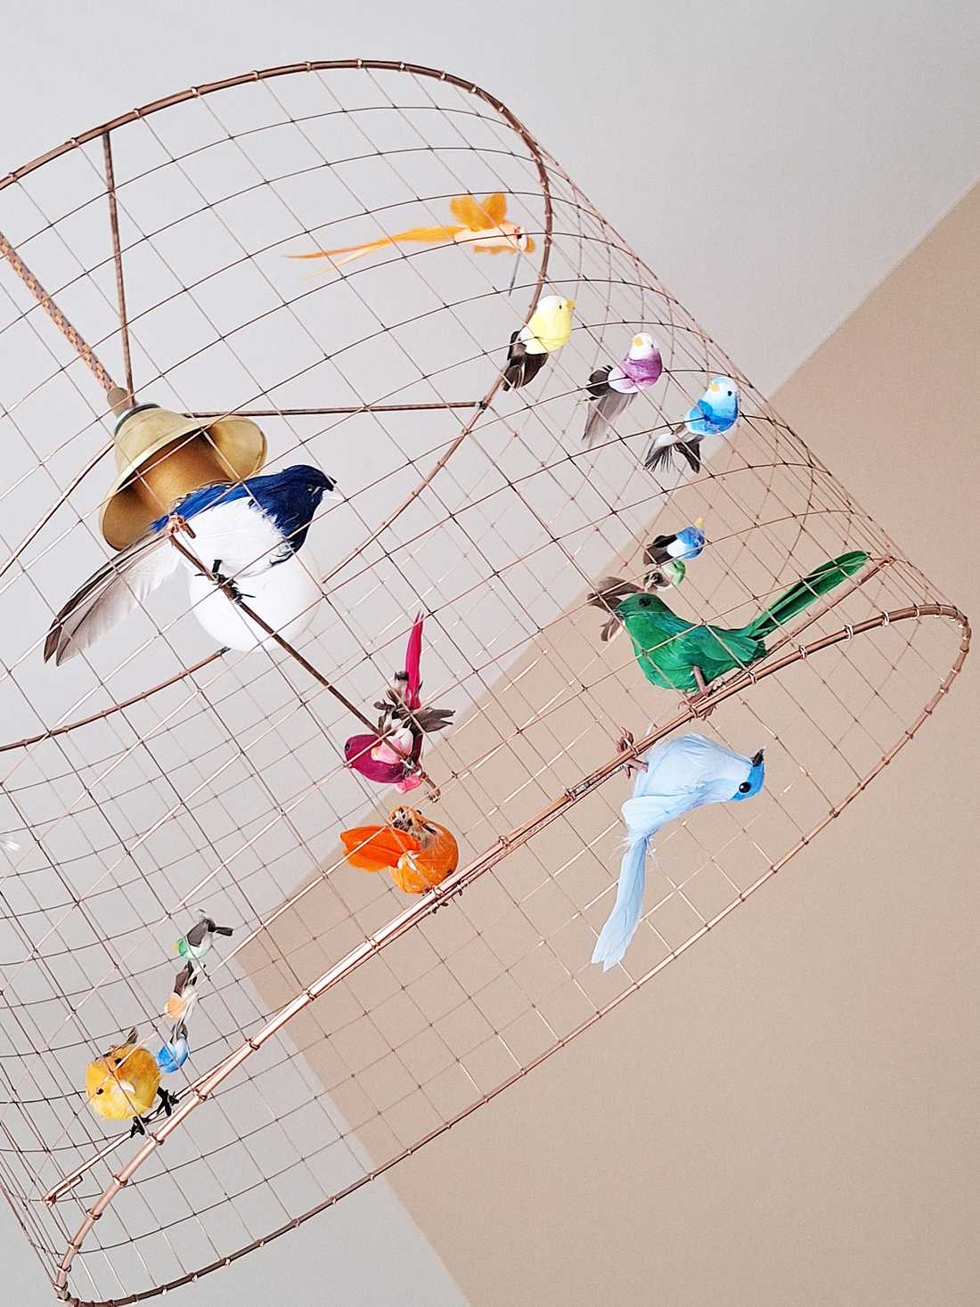
The contrast between the approach of a simple, refined layout with contemporary lighting (Vibia Plusminus and Foscarini Spokes) and the presence of the preserved existing structural elements gives the space all its singularity.
Project carried out in collaboration with MAG (Menuiserie Agencement Général)


