Conversion of a commercial space into offices
- Dimensions: 84m²
- Location: Guérande (44)
- Objective: Creation of two separate work areas and a social space
- Brands: BuzzySpace, Mutina, Laudesher, Wever, and Ducré
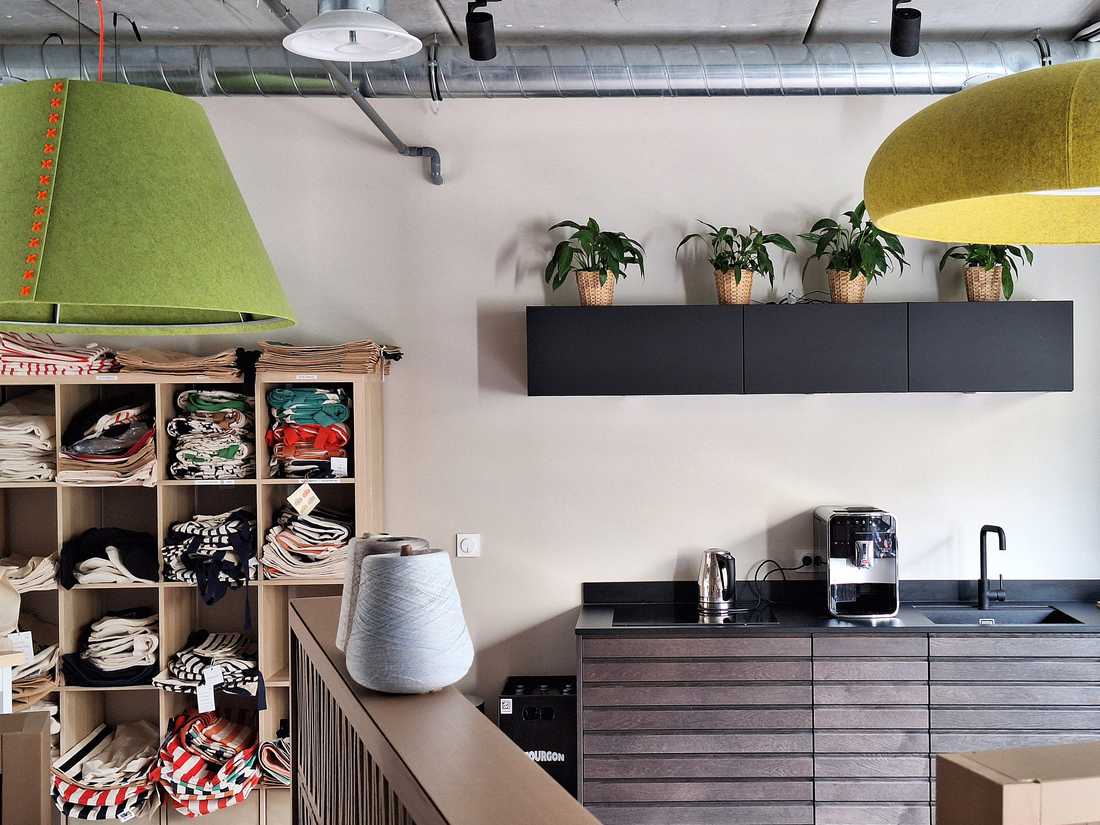
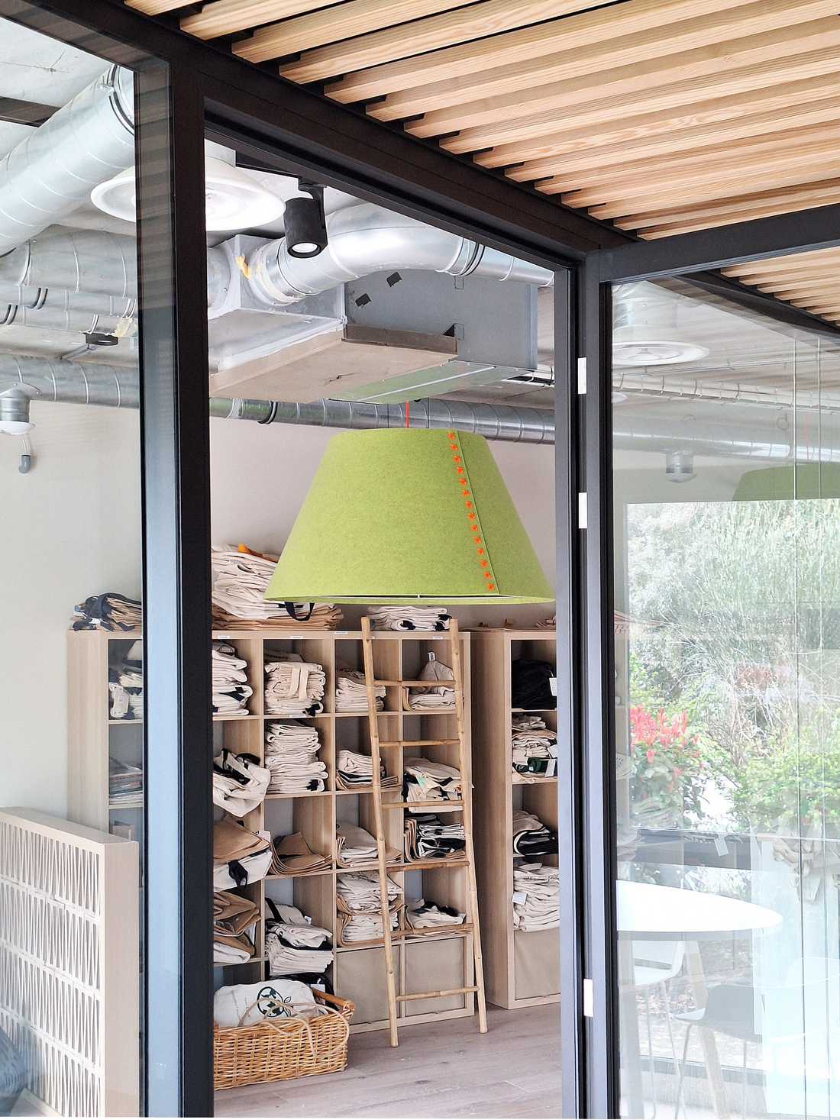
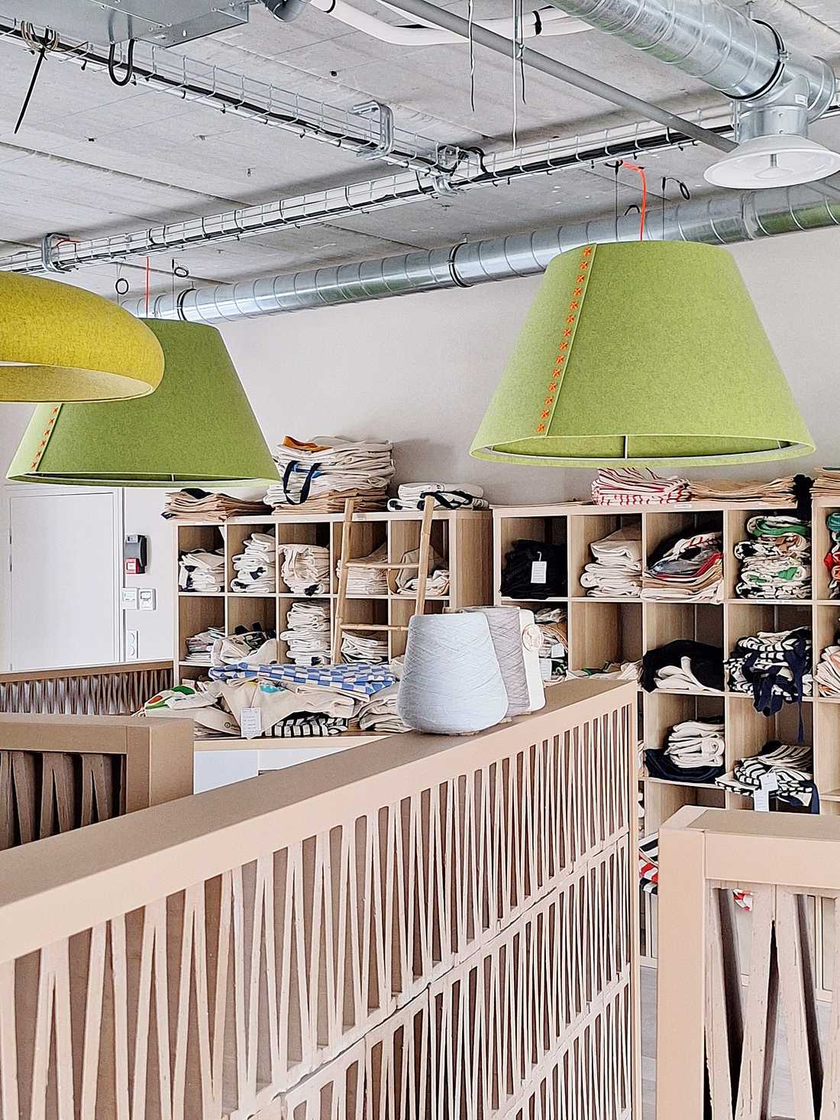
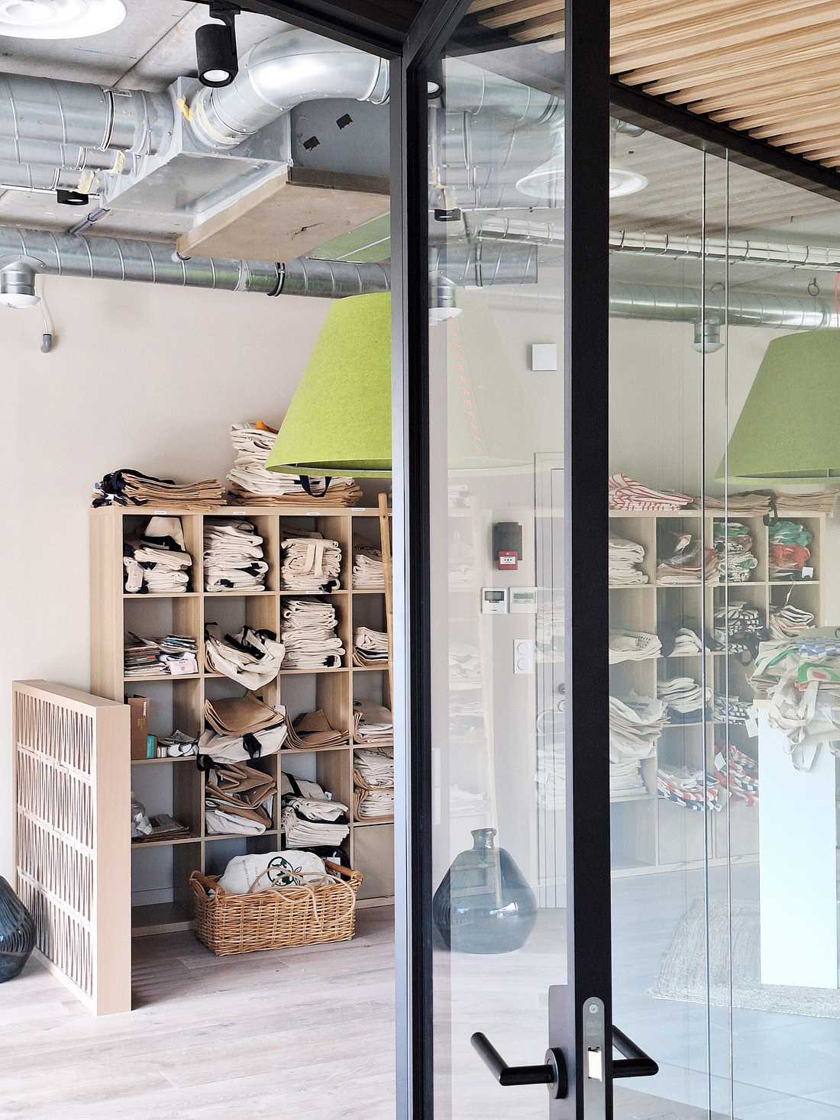
The project involved transforming a former commercial space into office premises for a company that manufactures and imports bags made from natural materials, mainly intended for large retail chains.
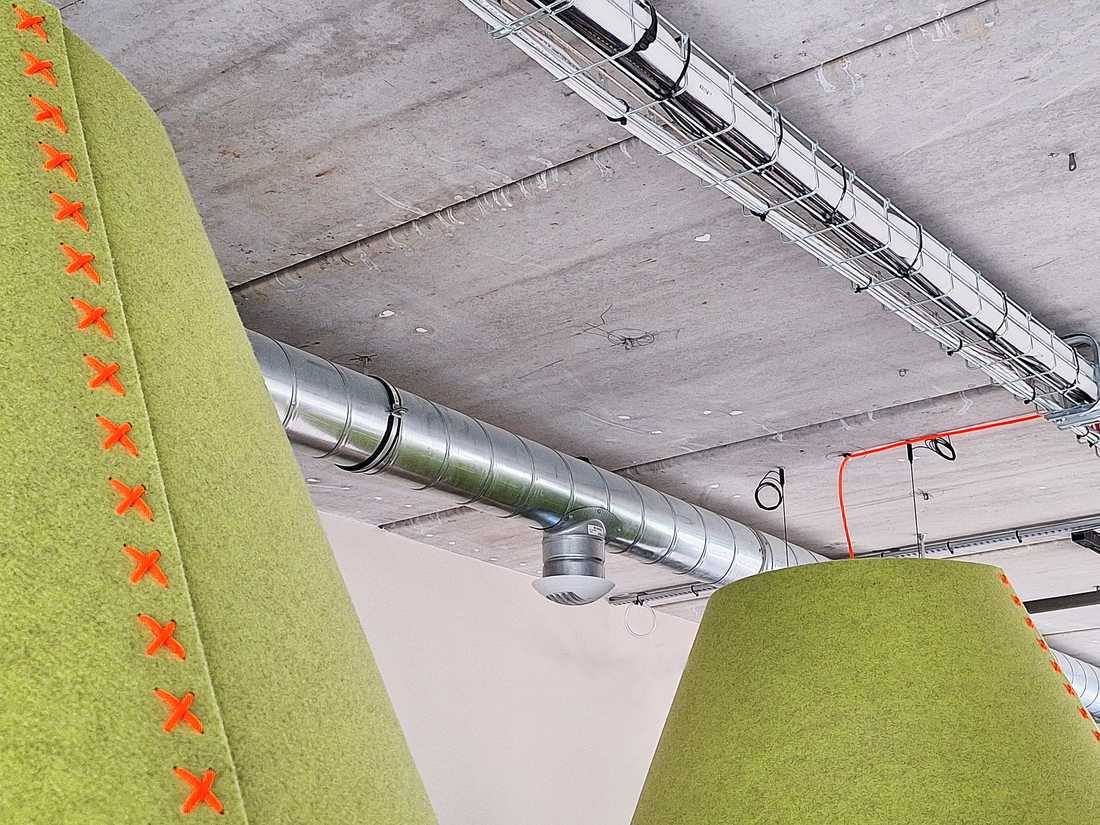
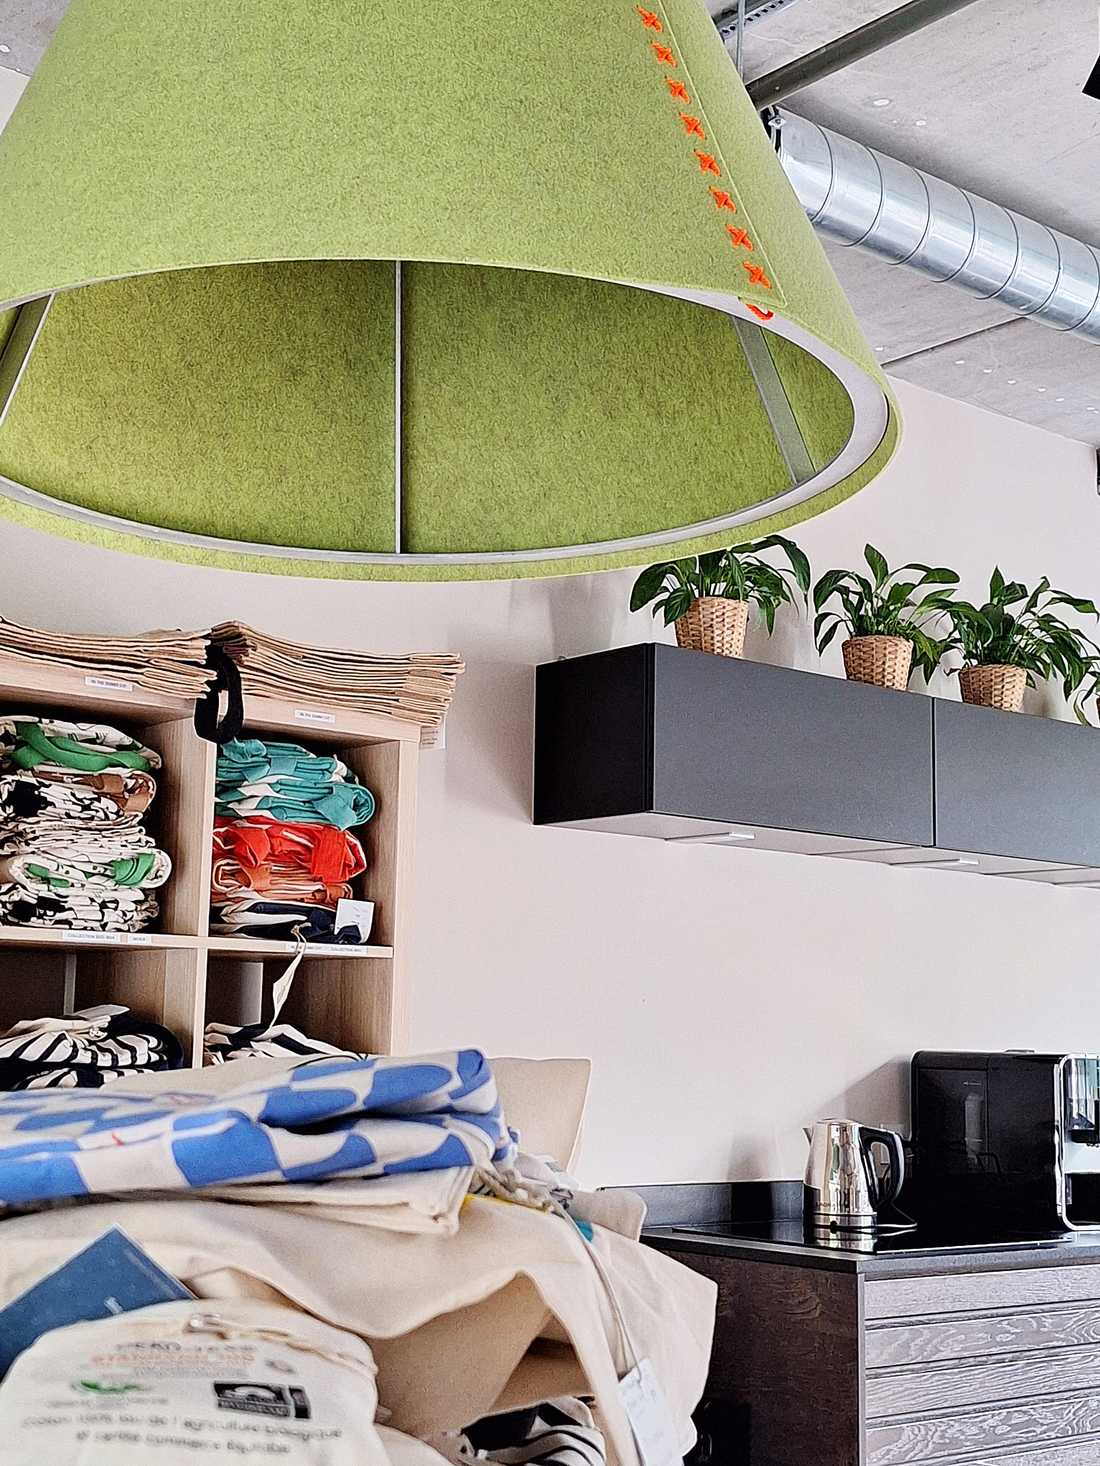
The former commercial unit was completely opened up, including the removal of the suspended ceiling. This choice created a generous ceiling height and revealed the concrete slab of the upper floor, as well as the HVAC network and technical track lighting, giving the space a workshop-like feel. The brief, defined with the client, called for the creation of two distinct work areas as well as a convivial space.
The first workspace needed to provide an acoustic solution from other employees while remaining bright. A glass partition and an acoustic wooden ceiling (Laudesher Linéa) were installed. To reduce proximity with other team members, a closed plasterboard partition was placed in front of the shared area.
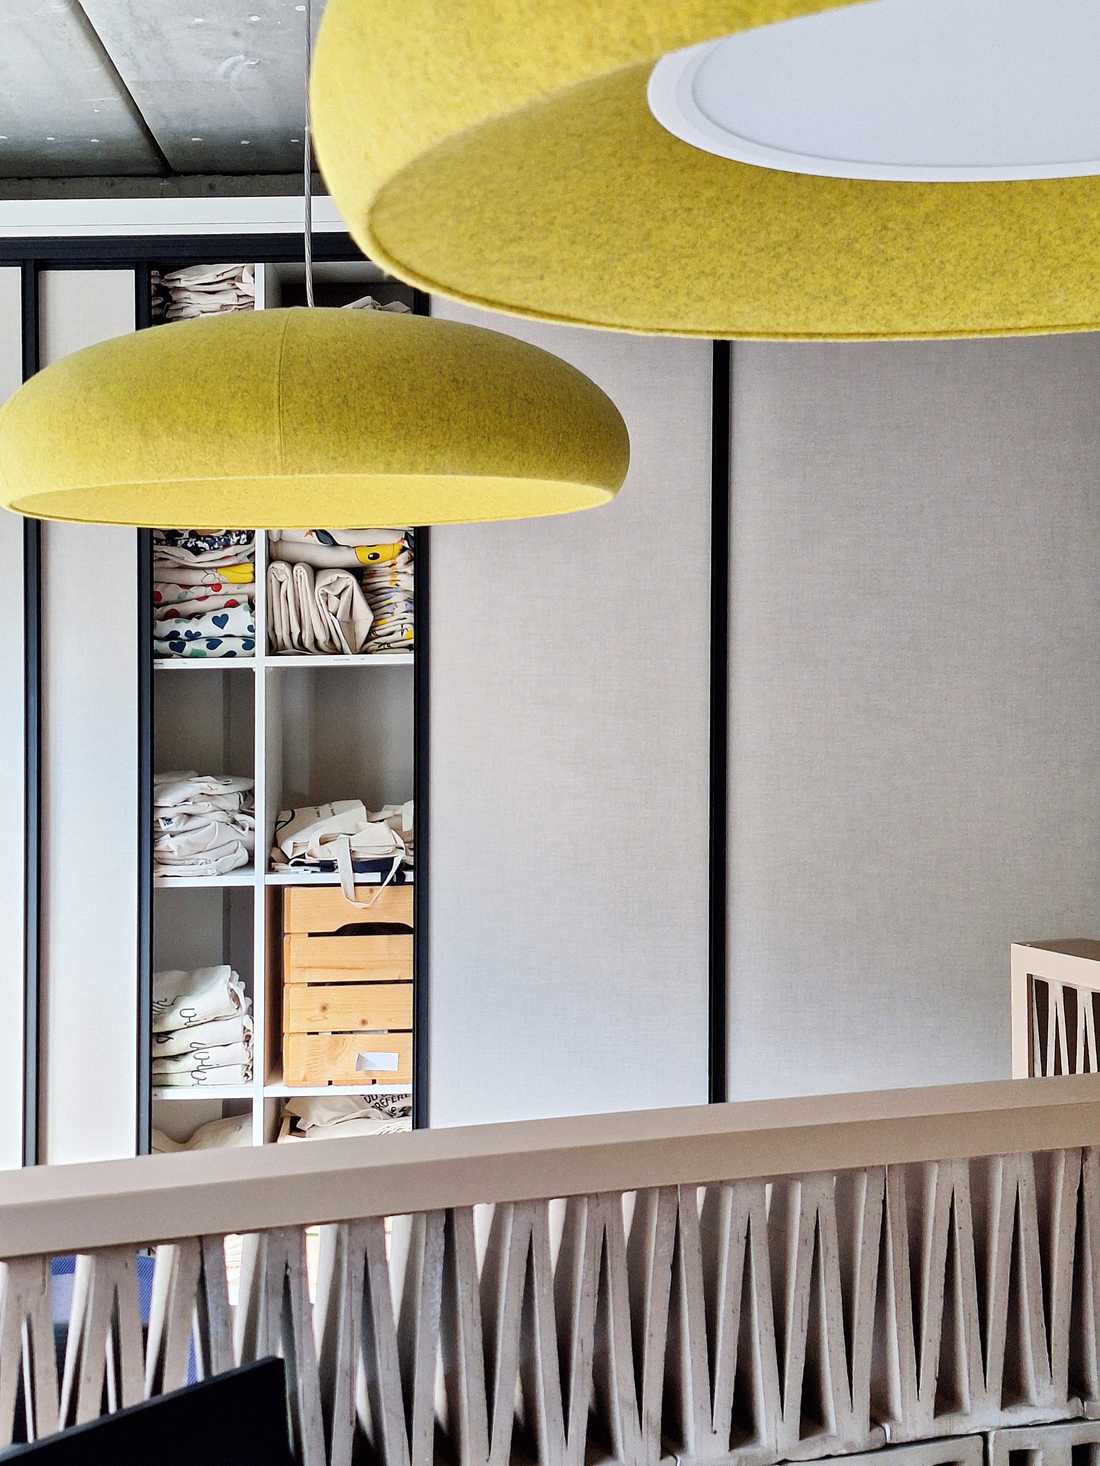
A second workspace was designed to include four computer workstations partially separated. The installation of terracotta claustra partitions (Mutina Célosia) between desks, along with acoustic lighting fixtures (BuzzyDome), addressed these comfort requirements while limiting noise disturbance.
A slightly smoked oak parquet floor, matching the tone of the terracotta partitions, covers all office areas. This creates overall coherence between the different work zones and contributes to the desired acoustic comfort.
A convivial and dining area was also created, including a small fitted kitchen with wooden fronts, a dining table, and two acoustic light fixtures (BuzziShade).
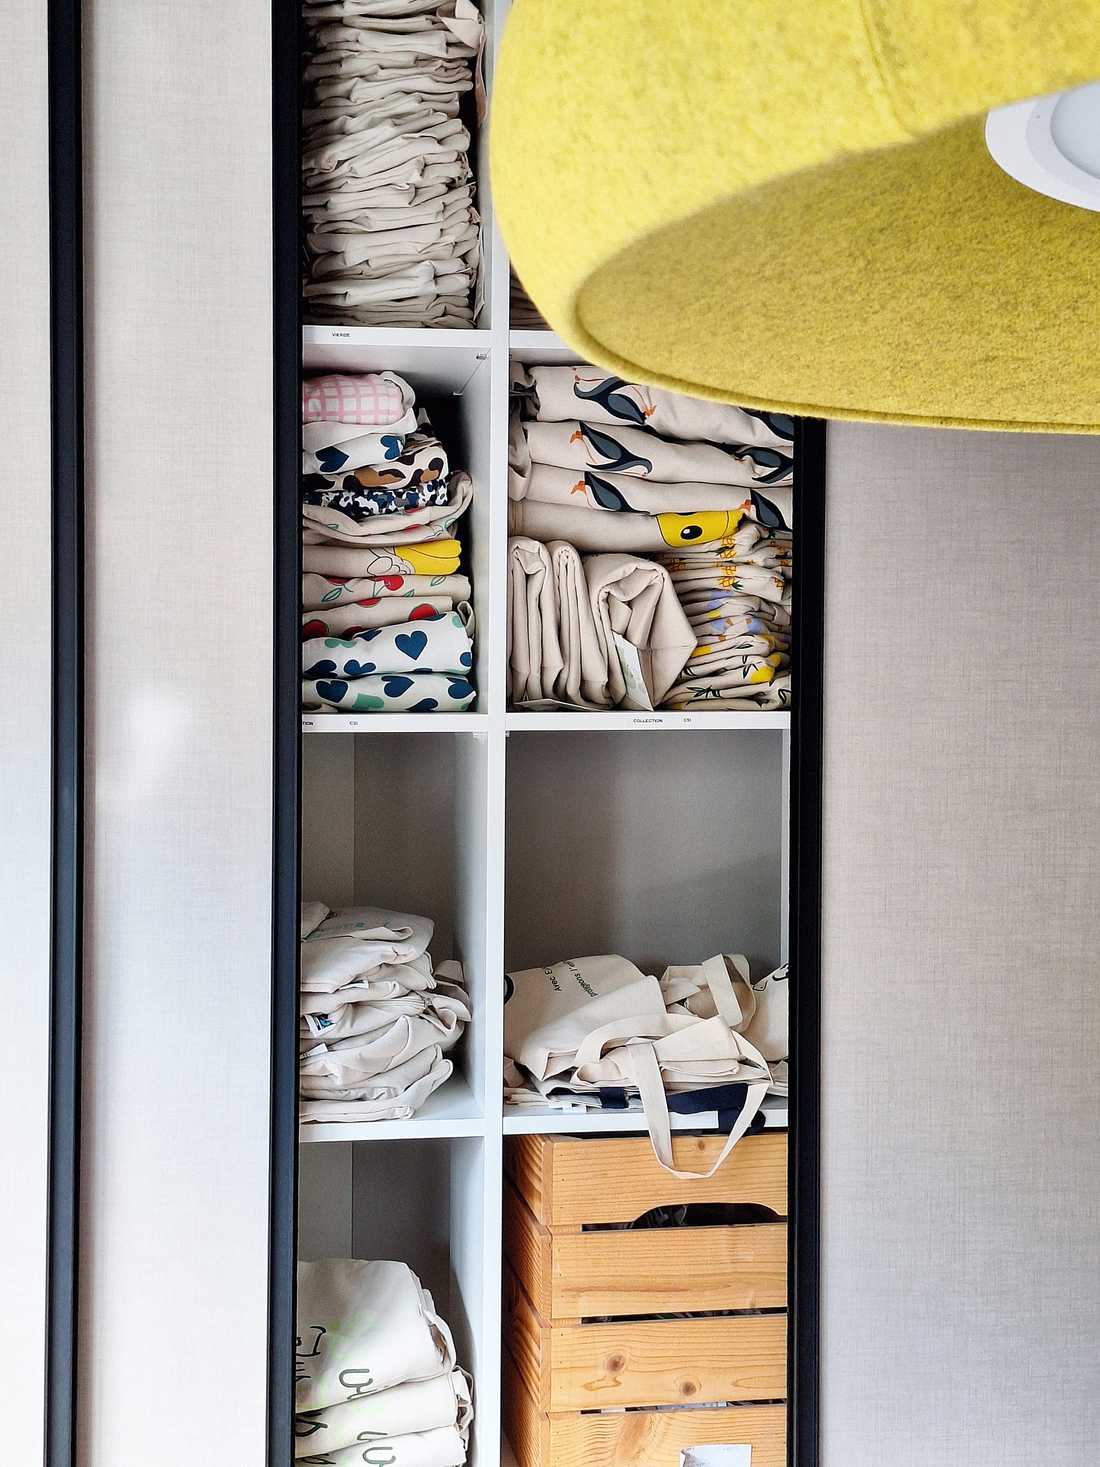
Finally, custom storage units and shelving were designed to store and display the many bag samples.


