Interior design of a digital workshop
- Objectives: Create flexible and versatile spaces, bring conviviality
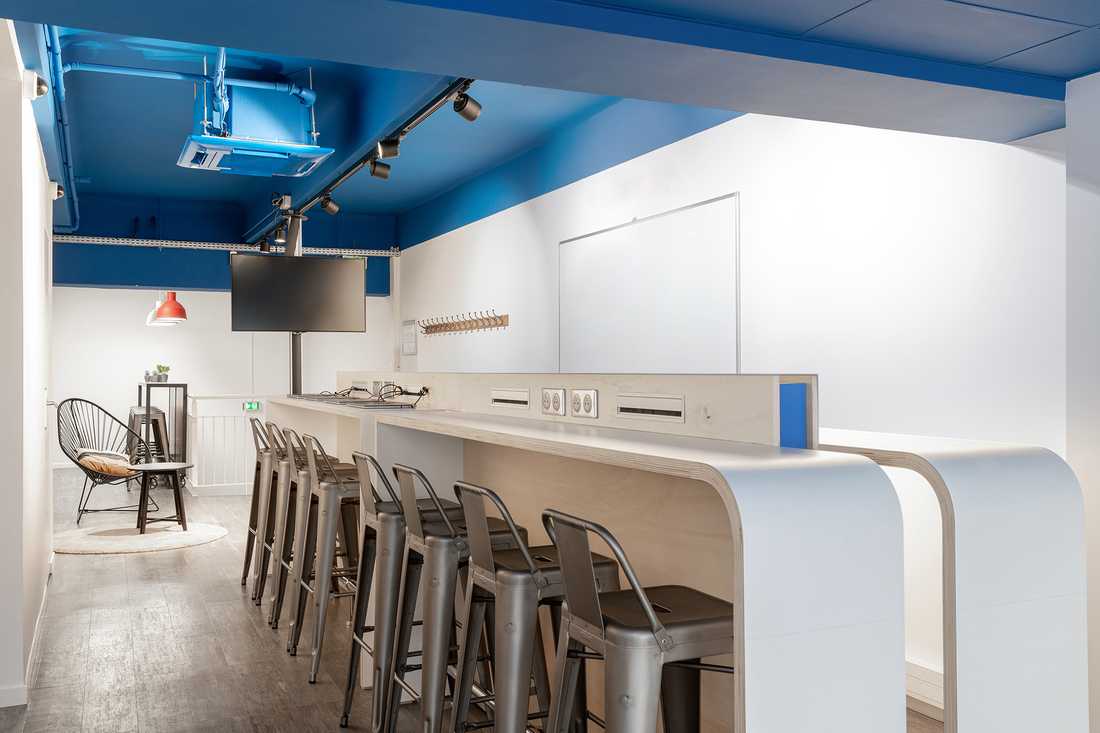
- Materials: Steel, blond wood, rattan, glass
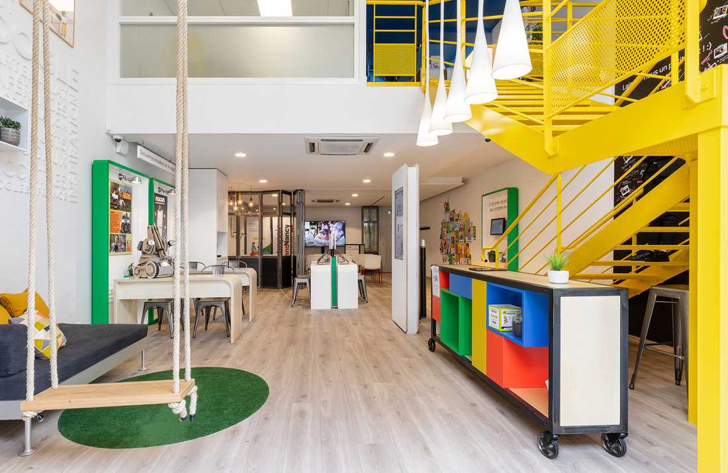
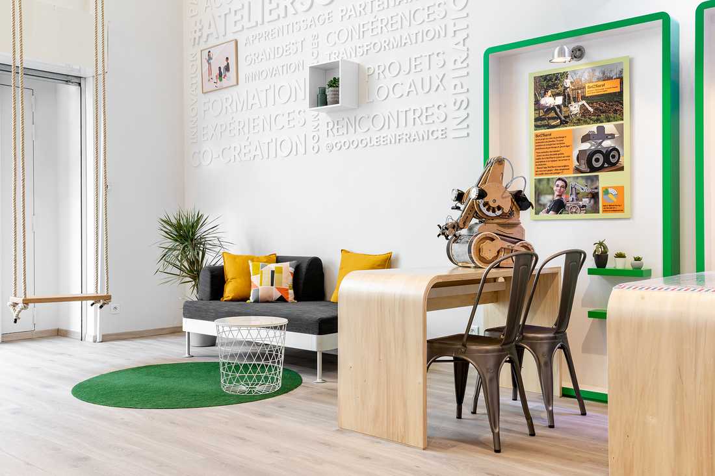
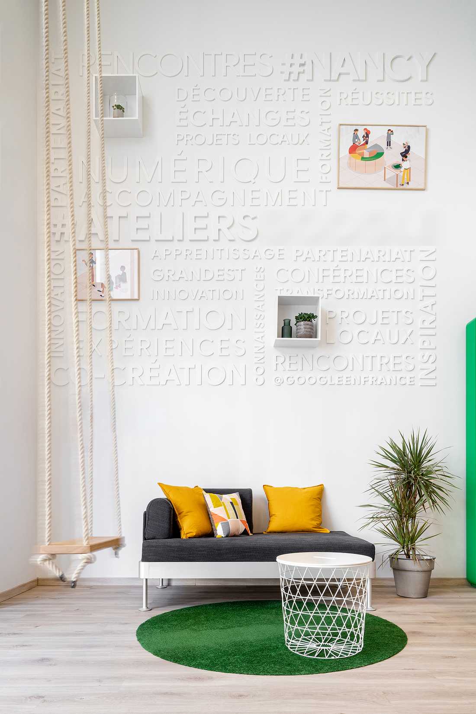
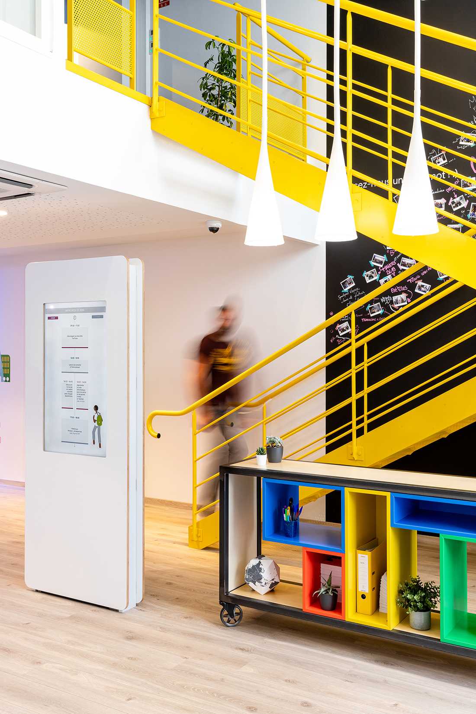
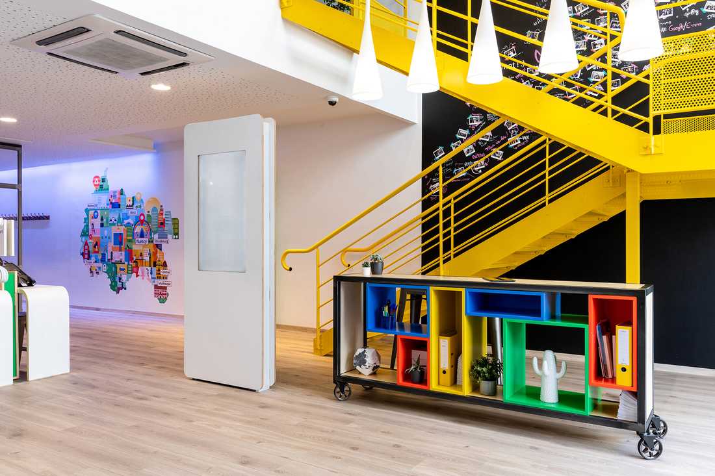
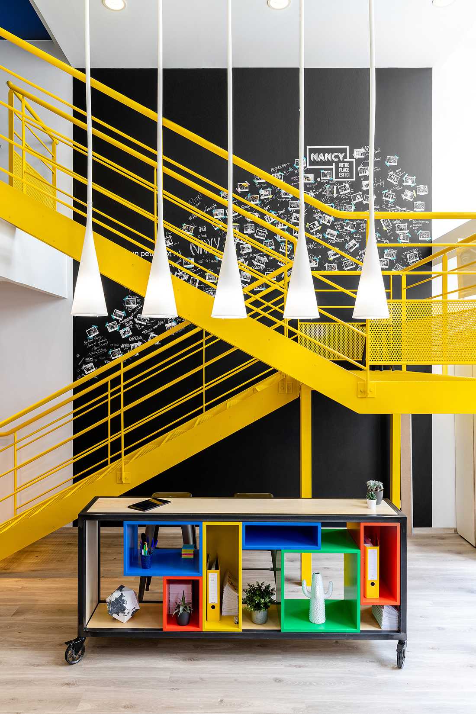
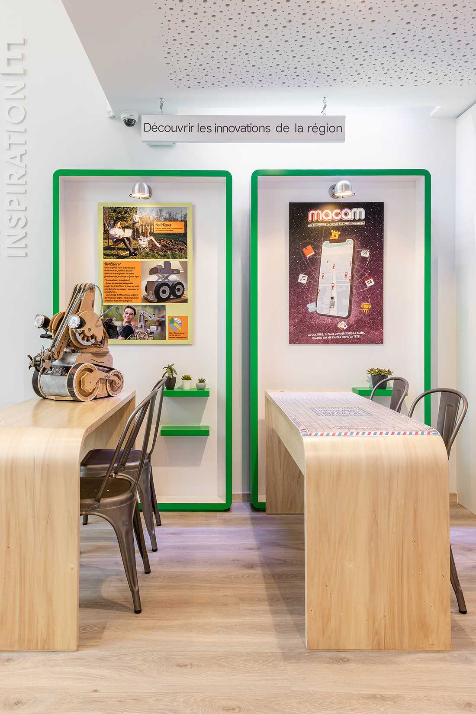
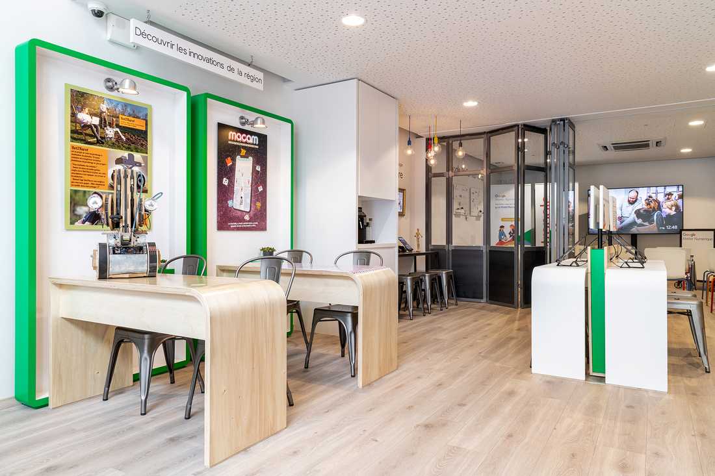
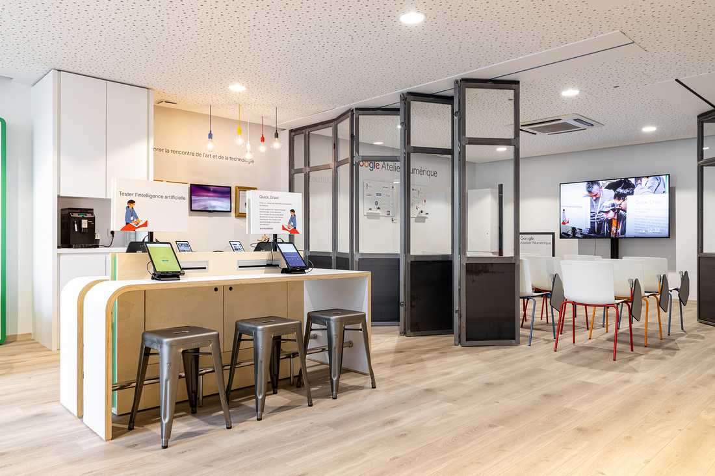
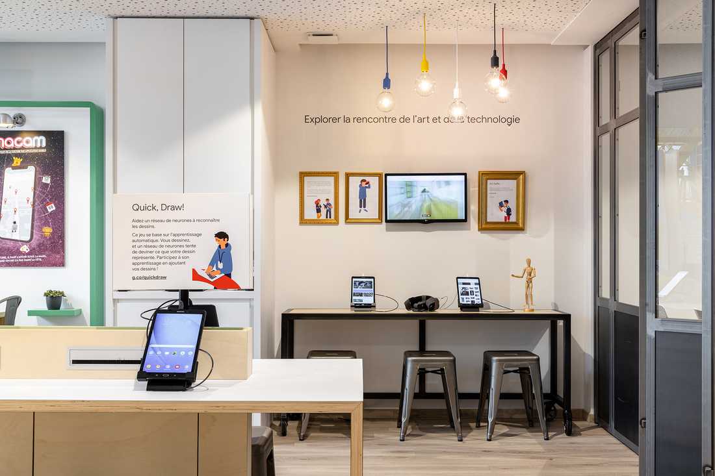
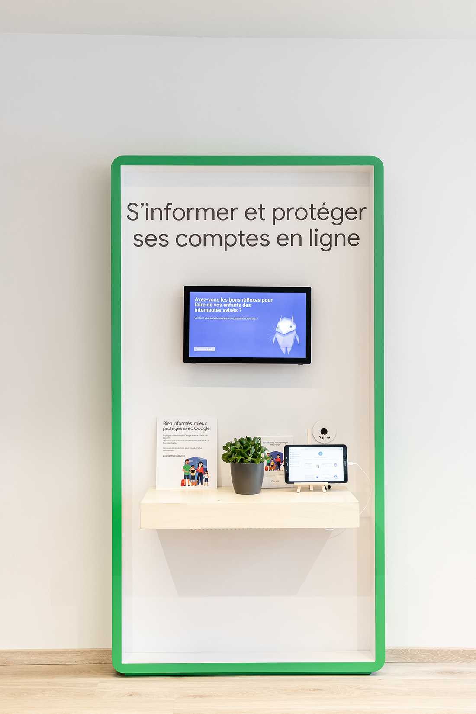
This digital workshop was created to help people improve their digital skills. It offers training courses as well as in-person classes in spaces open to the public.
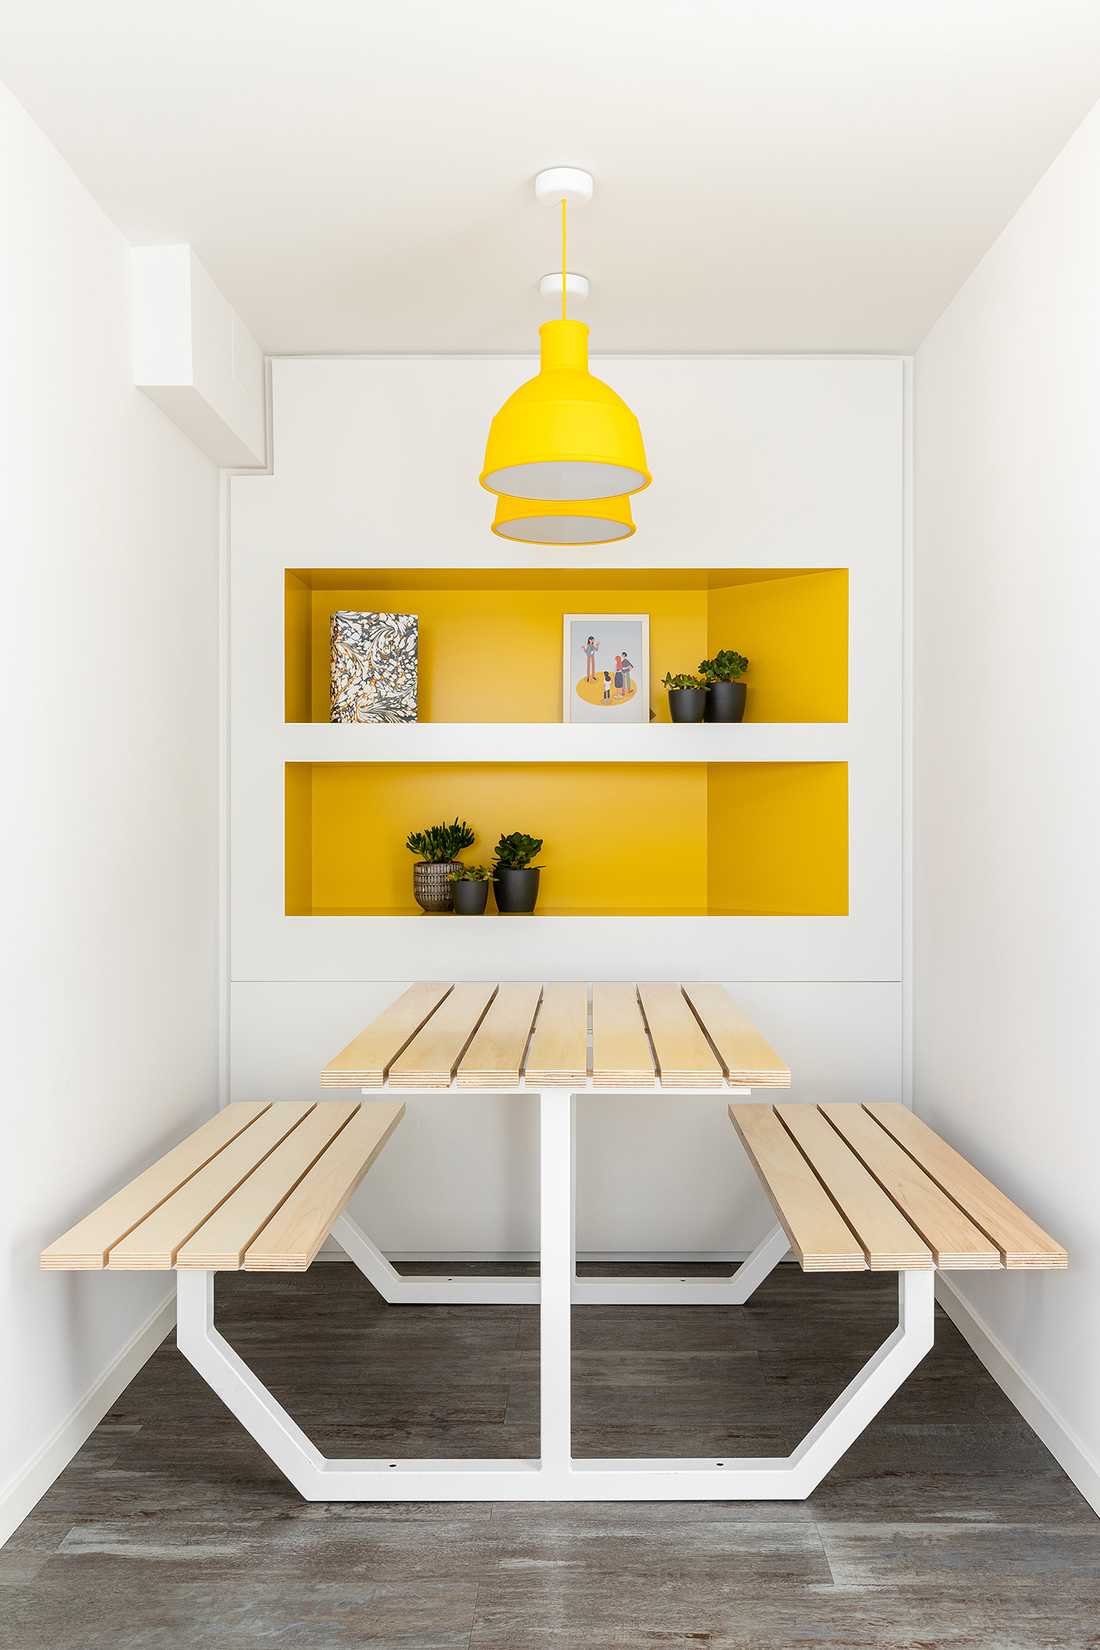
As part of this office space design project, the objective was to create various flexible and versatile spaces (conference and practical workshops as well as more intimate spaces), and to bring conviviality to them by encouraging visitors to spend time on the premises.
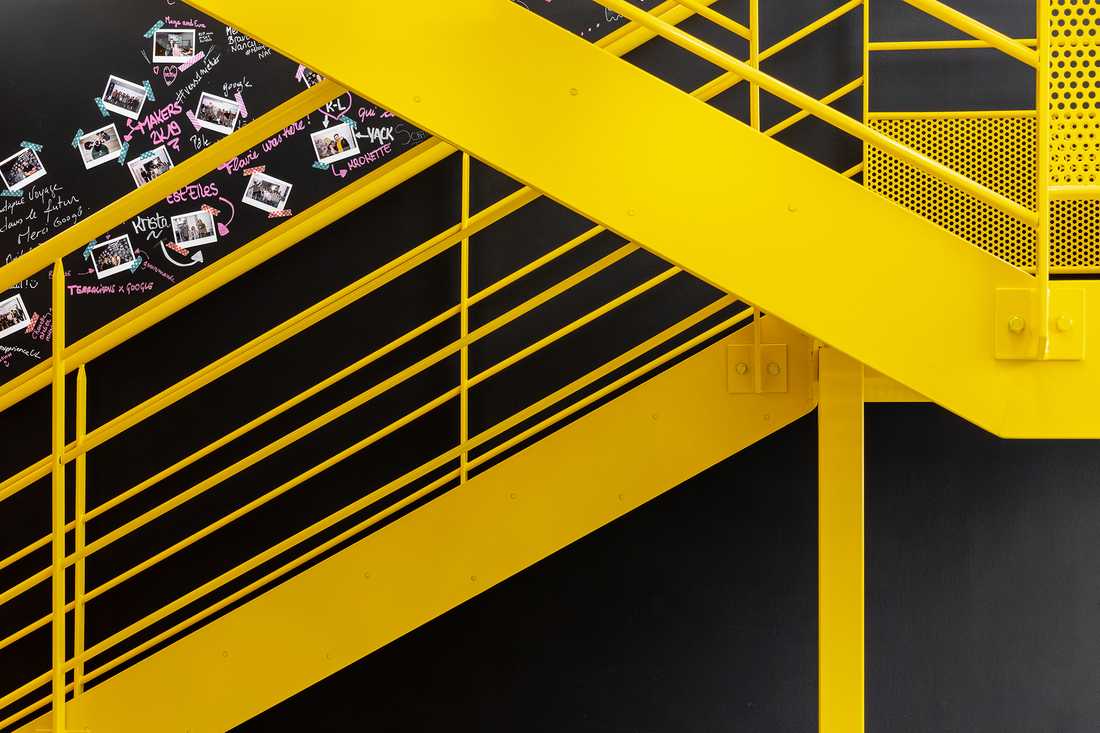
The architect created a scenography visible from the street, which invites visitors to enter the workshop. Furthermore, the project develops a strong and playful architectural language: yellow staircase, second-hand furniture, furniture on wheels, movable partitions that reinforce the flexible nature of the place.
The “look & feel” of this space is intended to be warm, particularly through the use of natural materials such as rattan, light wood and dynamic colours.
Photographer: Sebastian Erras


