Rehabilitation of a contemporary villa
- Dimensions : 270m²
- Stakes : full rehabilitation of a 4 storeys villa with garden and pool
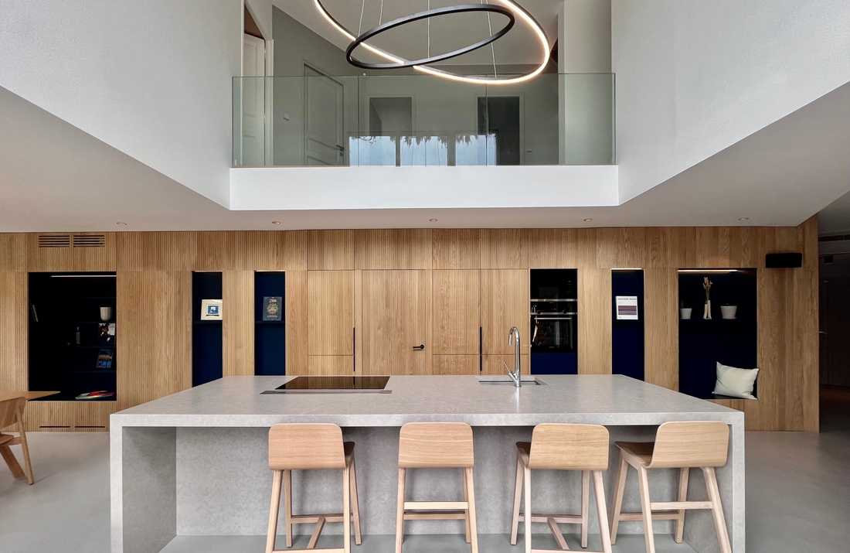
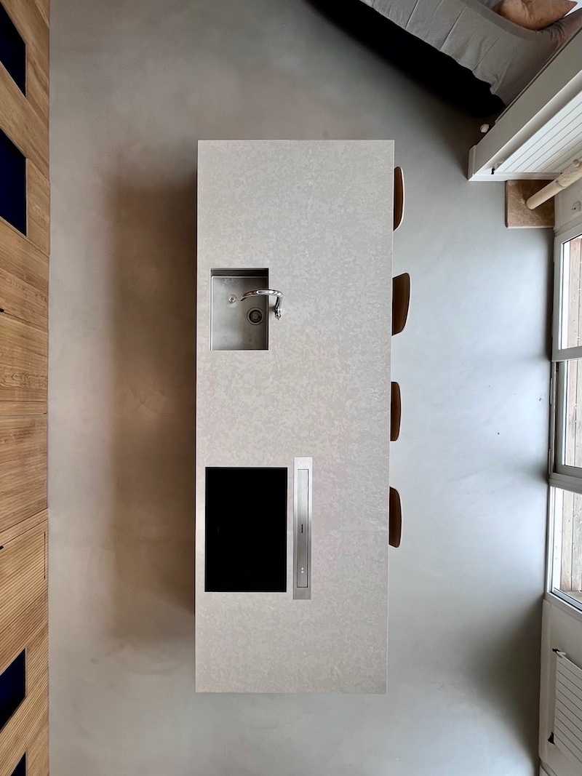
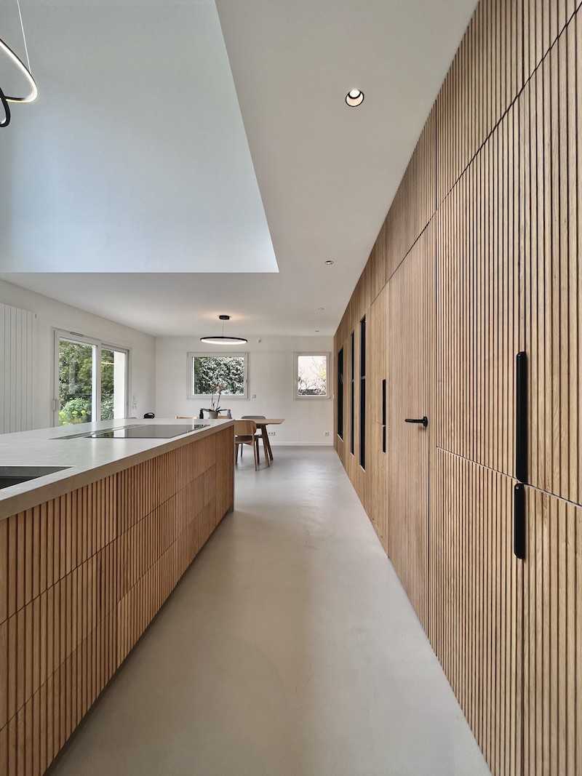
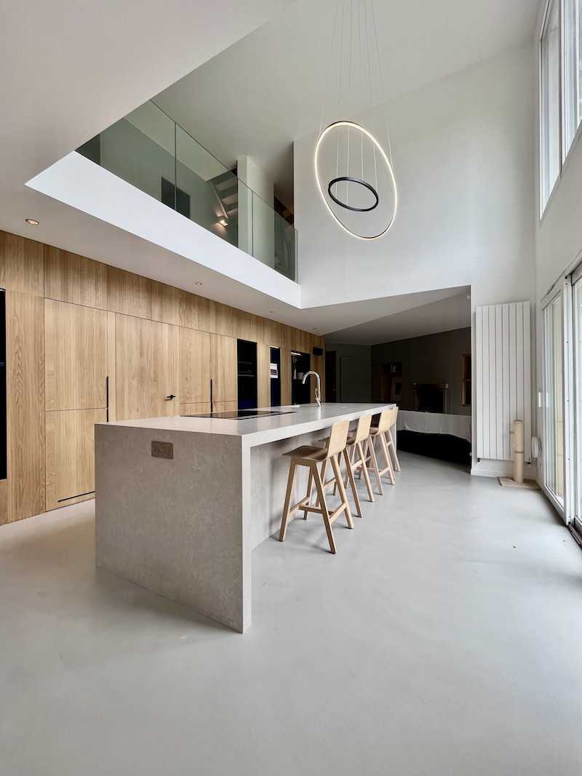
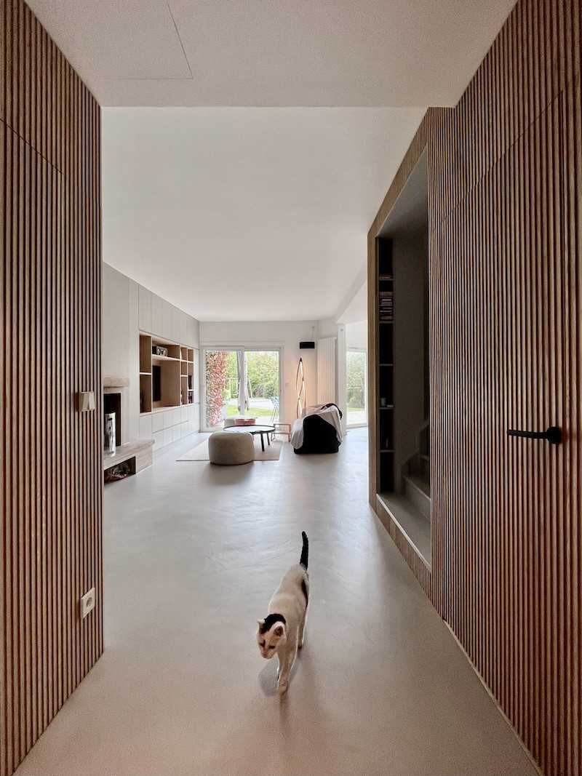
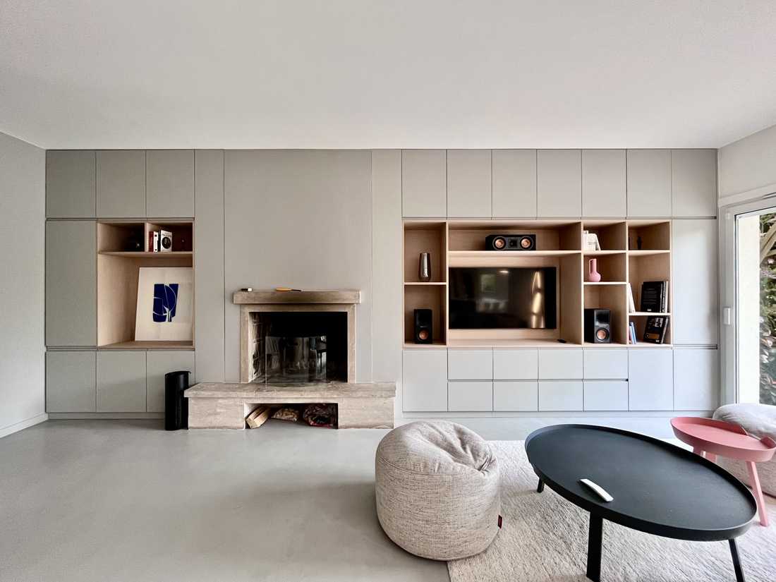
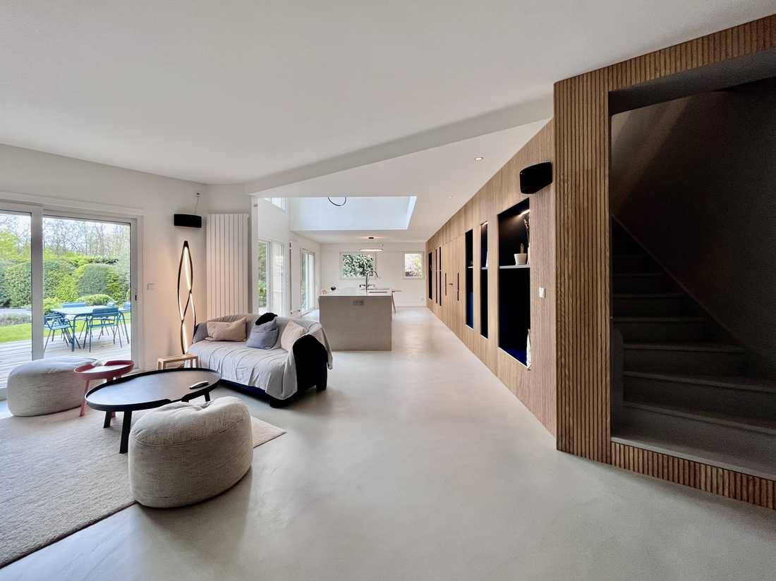
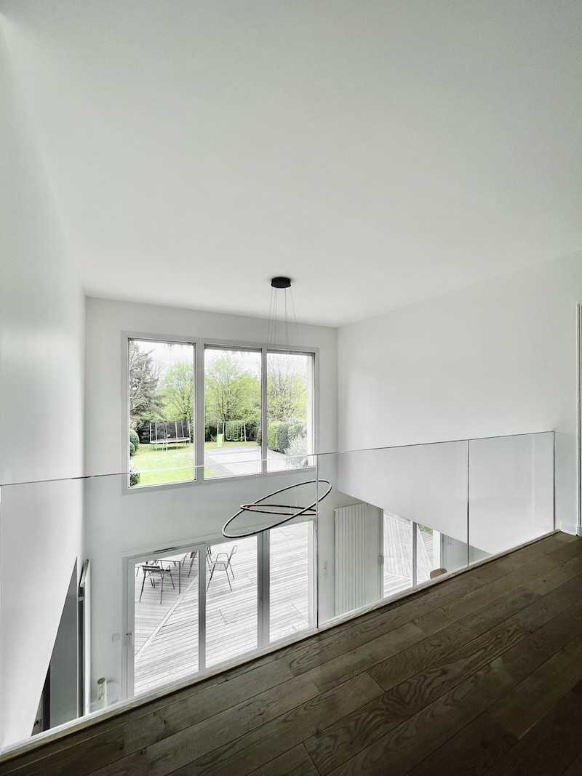
En bordure de la forêt, érigée en 1995, cette villa contemporaine offre une structure dont le plan gravite autour d'un angle central, divisant harmonieusement l'espace en deux ailes qui encadrent le jardin.
Des volumes épurés et des flux simplifiés
La réinvention des fonctionnalités et de leur matérialité s'intègre à la forme préexistante, rehaussant ses contours, simplifiant ses flux et épurant ses volumes.
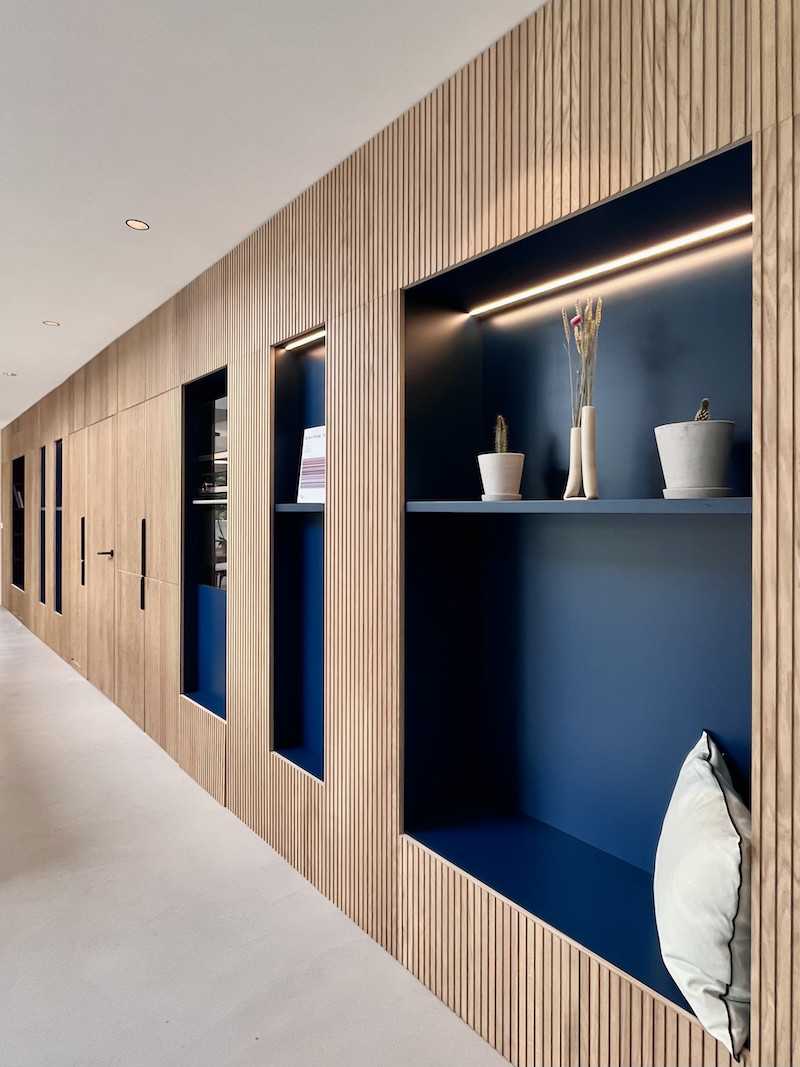
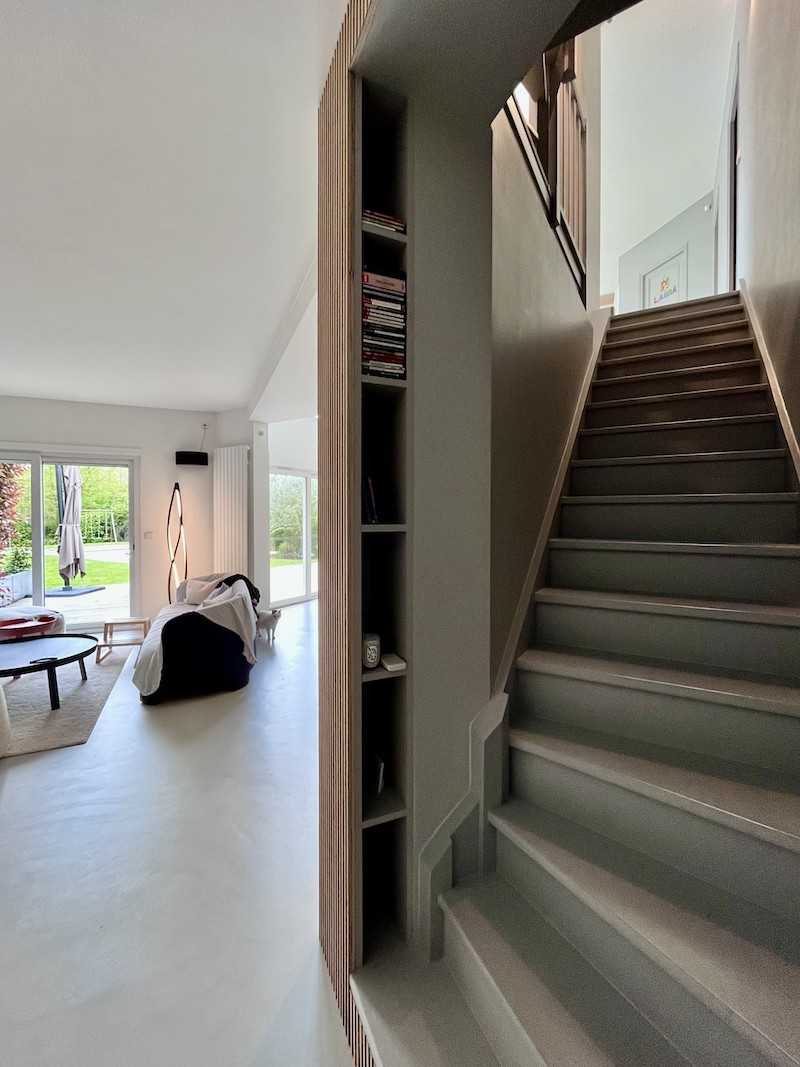
Des jeux d'habillage et d'intégration dissimulent astucieusement des rangements et des équipements, tout en masquant les passages menant à certaines pièces secondaires.
Des matériaux nobles
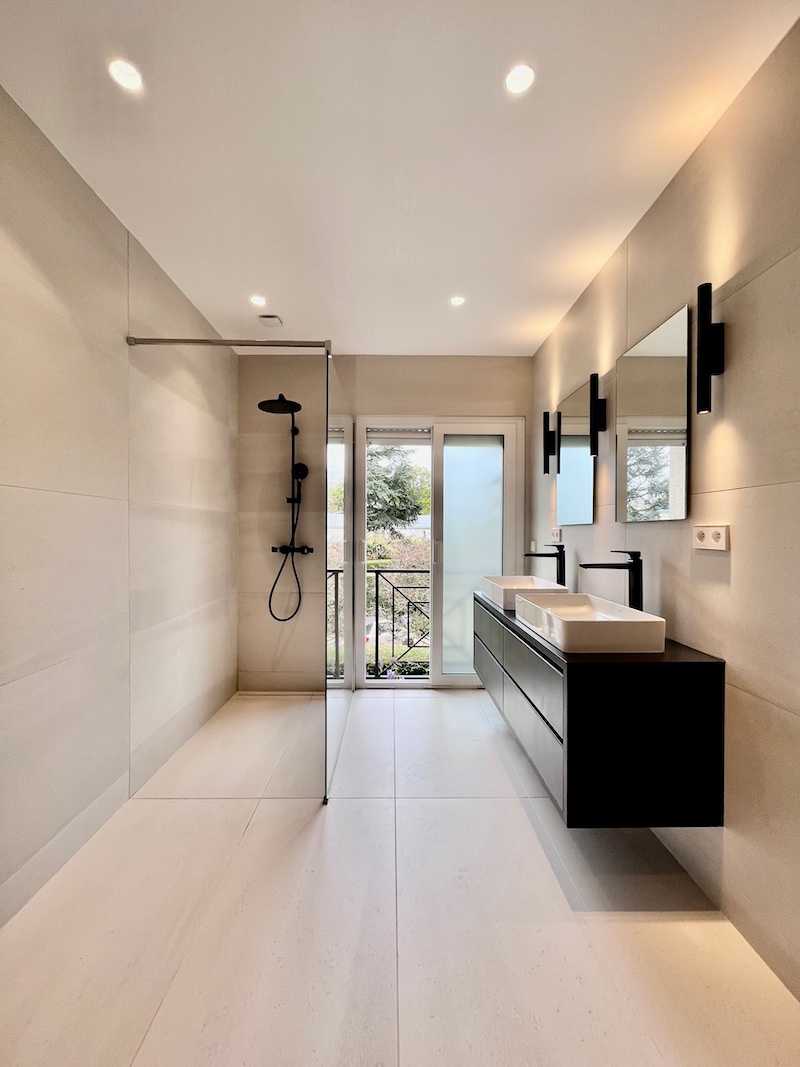
L'emploi de matériaux nobles, façonnés avec précision dans leur polissage ou leur texture, confère une profondeur supplémentaire à celle inscrite dans le dessin initial. L'architecte a privilégié des matières massives pour exprimer la densité des surfaces. De cette géométrie affirmée se dégage une lecture d'une sobriété élégante.
On the edge of the forest, built in 1995, this contemporary villa offers a structure whose plan revolves around a central angle, harmoniously dividing the space into two wings that frame the garden.
Clean volumes and simplified flows
The reinvention of functionalities and their materiality integrates with the pre-existing form, enhancing its contours, simplifying its flows, and streamlining its volumes.
Cladding and integration plays cleverly conceal storage and equipment while masking the passages leading to certain secondary rooms.
Noble materials
The use of noble materials, crafted with precision in their polish or texture, adds an extra depth to that embedded in the initial design. The architect favored massive materials to express the density of surfaces. From this assertive geometry emerges a reading of elegant sobriety.


