Development of a leisure multiplex 7000m²
Duration: 5 months
Surface area: 7,000 m²
Photos: Pascal Otlinghaus
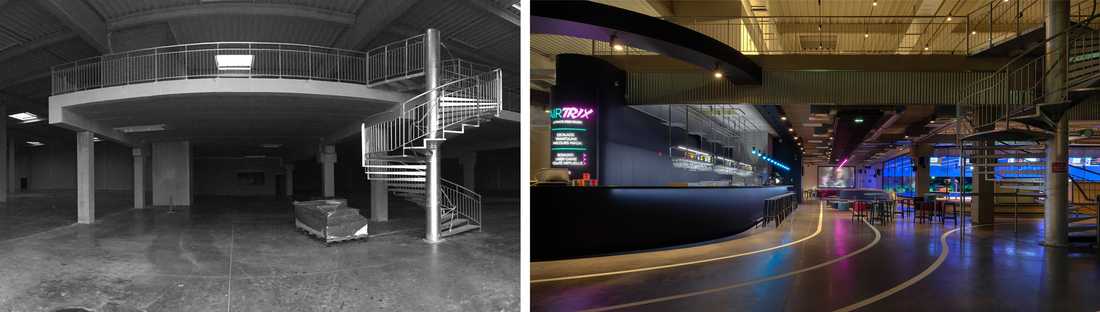
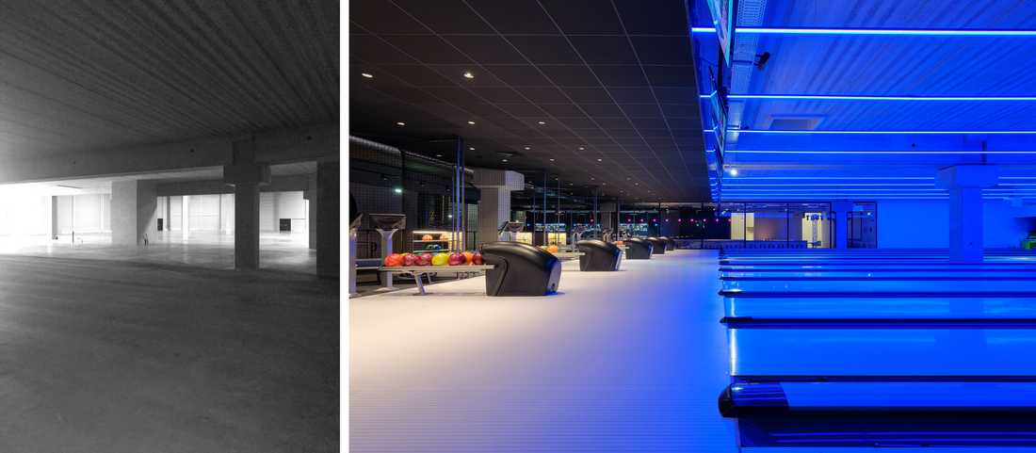
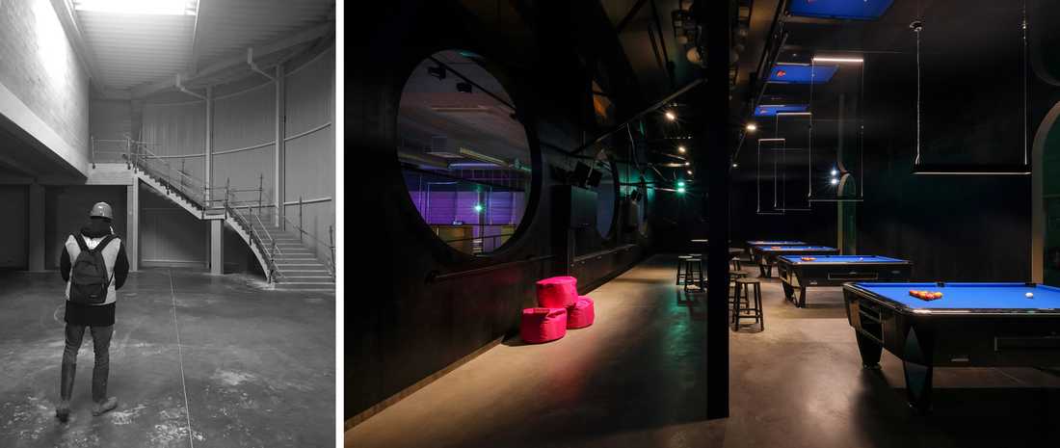
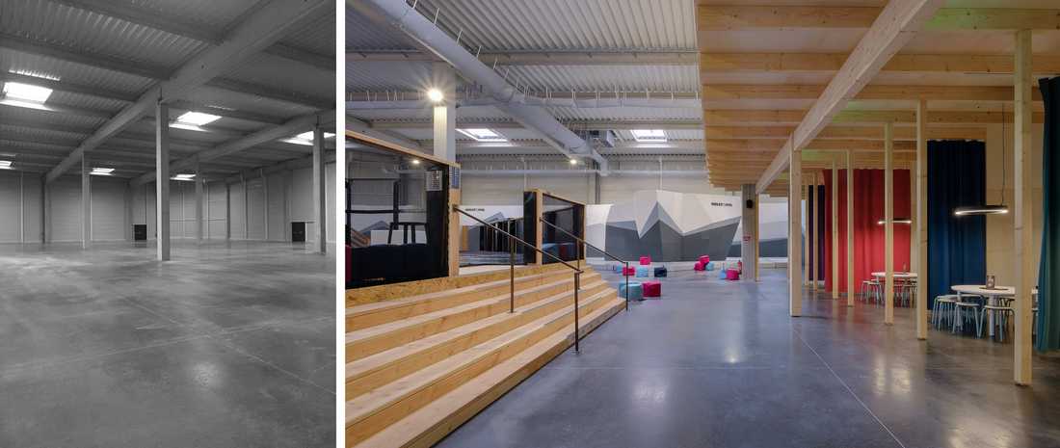
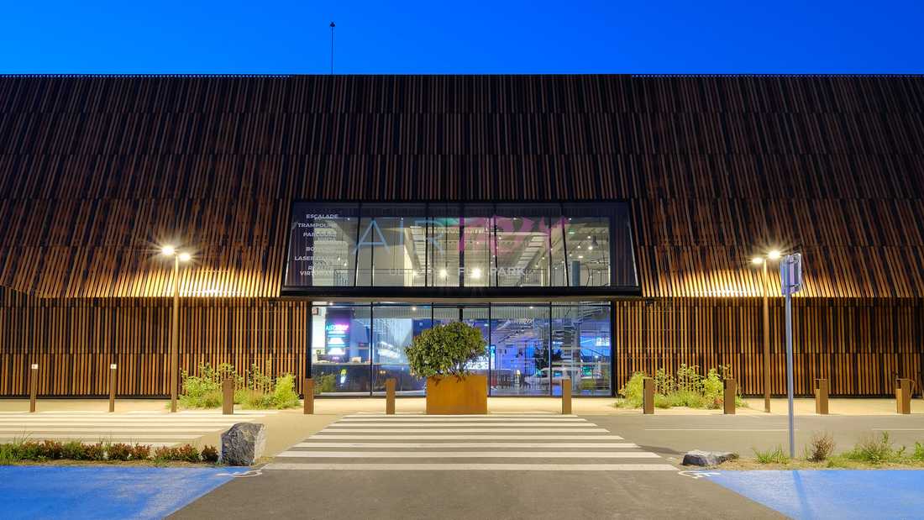
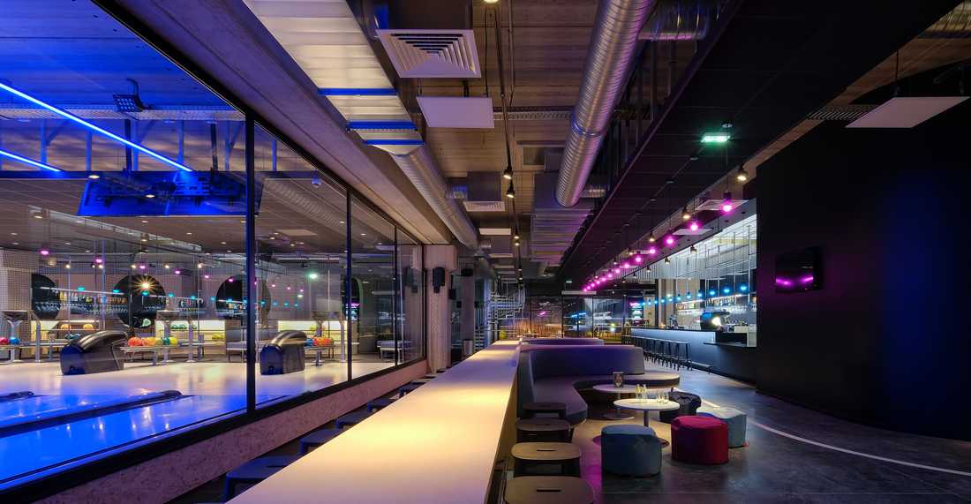
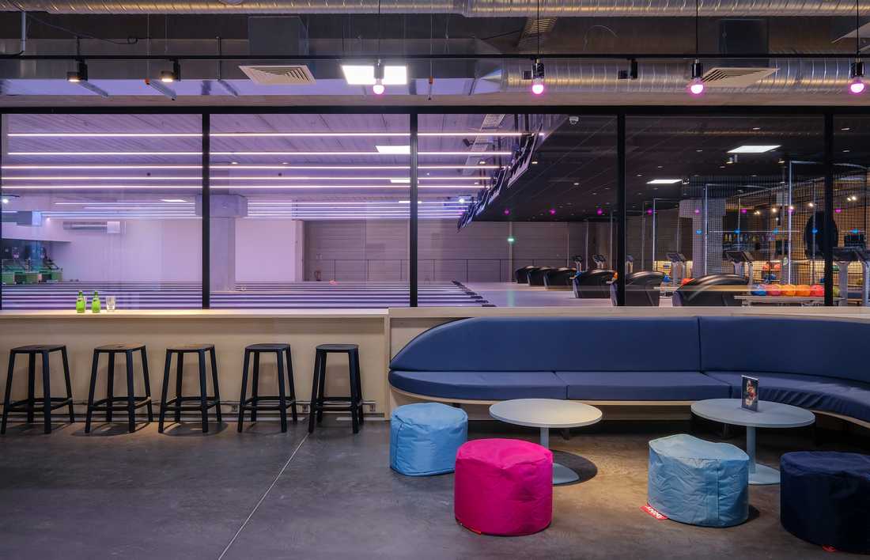
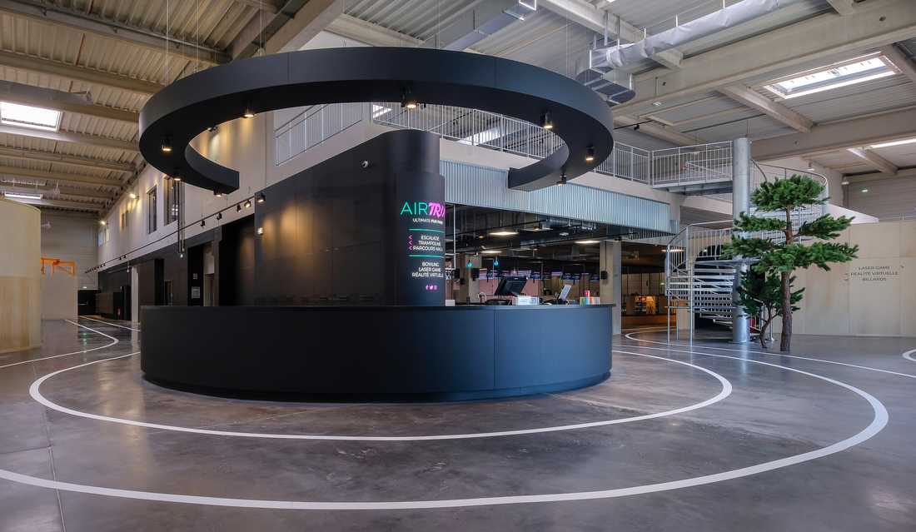
This commercial architecture project involved developing a leisure multiplex including a bowling alley, a trampoline area, a ninja course, climbing walls, a laser tag arena, indoor soccer fields and a billiards/virtual reality area.
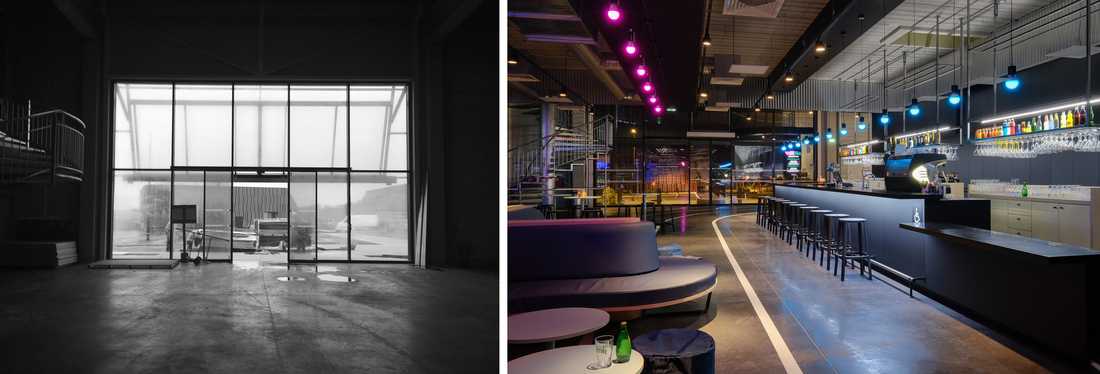
The challenge of the architectural concept was to blend different worlds such as sport, entertainment, generations, day and night...
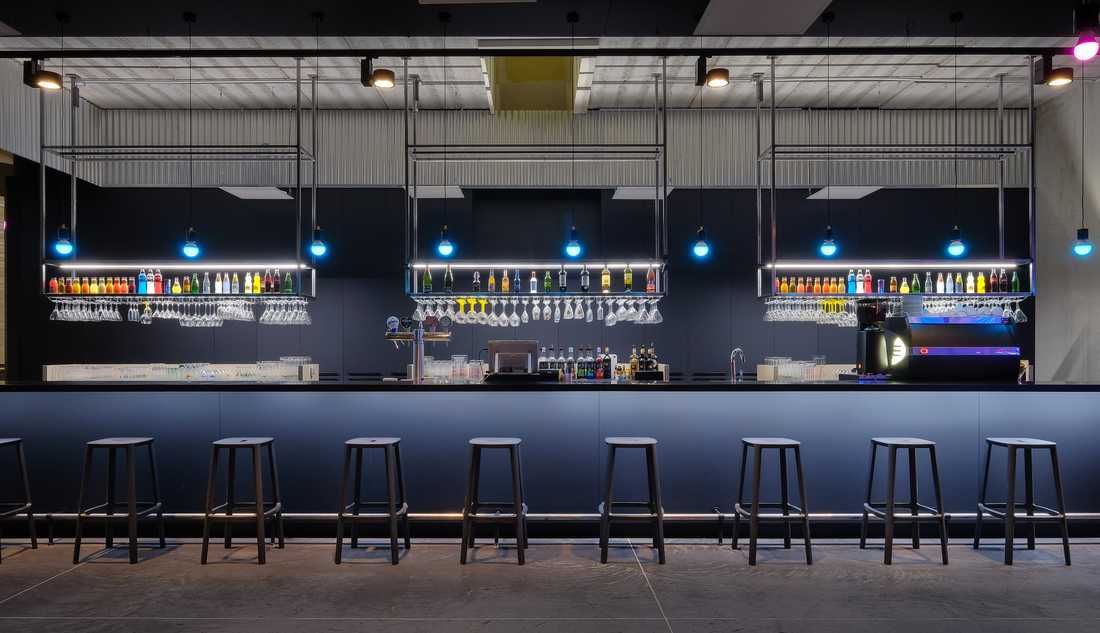
The overall volume is treated in a neutral way, with modules inserted within it — a kind of micro-architecture. The black background allows the company colours and materials to stand out: pink, blue, poplar plywood, as well as the people moving through the space, all different and interesting. The curve is recurrent, forming a fluid pathway and bringing a playful spirit to the design.


