Home  >  Projects

Creating a new room in a duplex apartment

  • Dimensions : 83 m²
  • Objective : Re-arrangement of rooms to create a new bedroom
Before & After

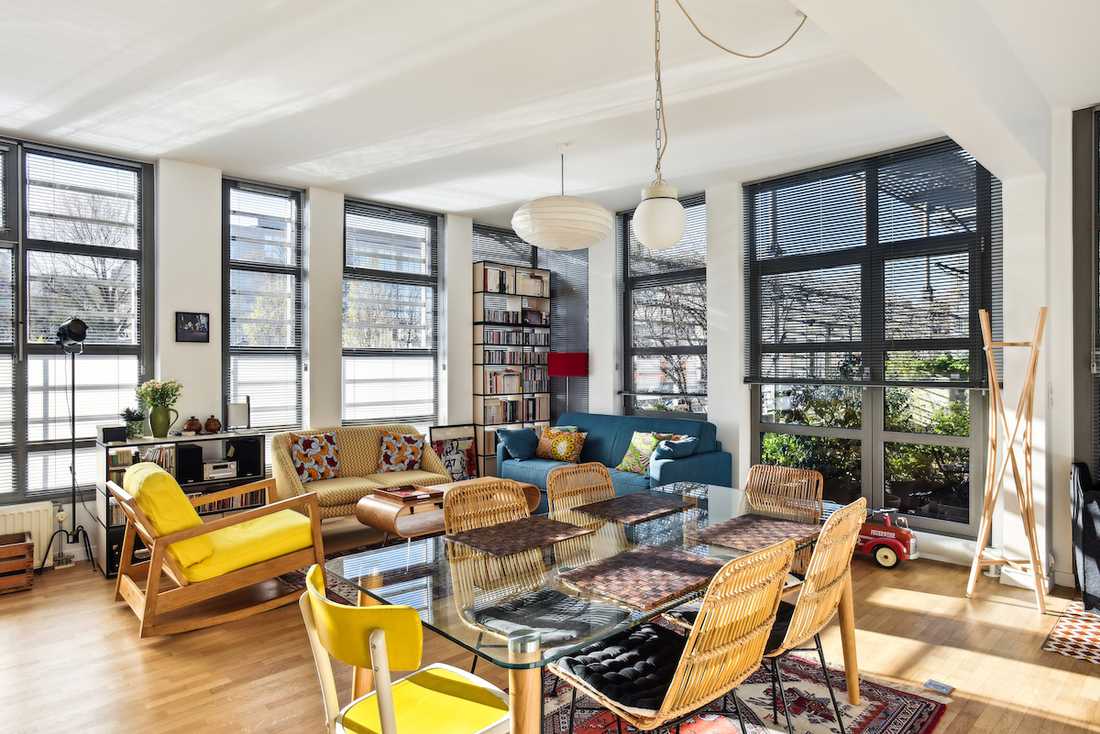
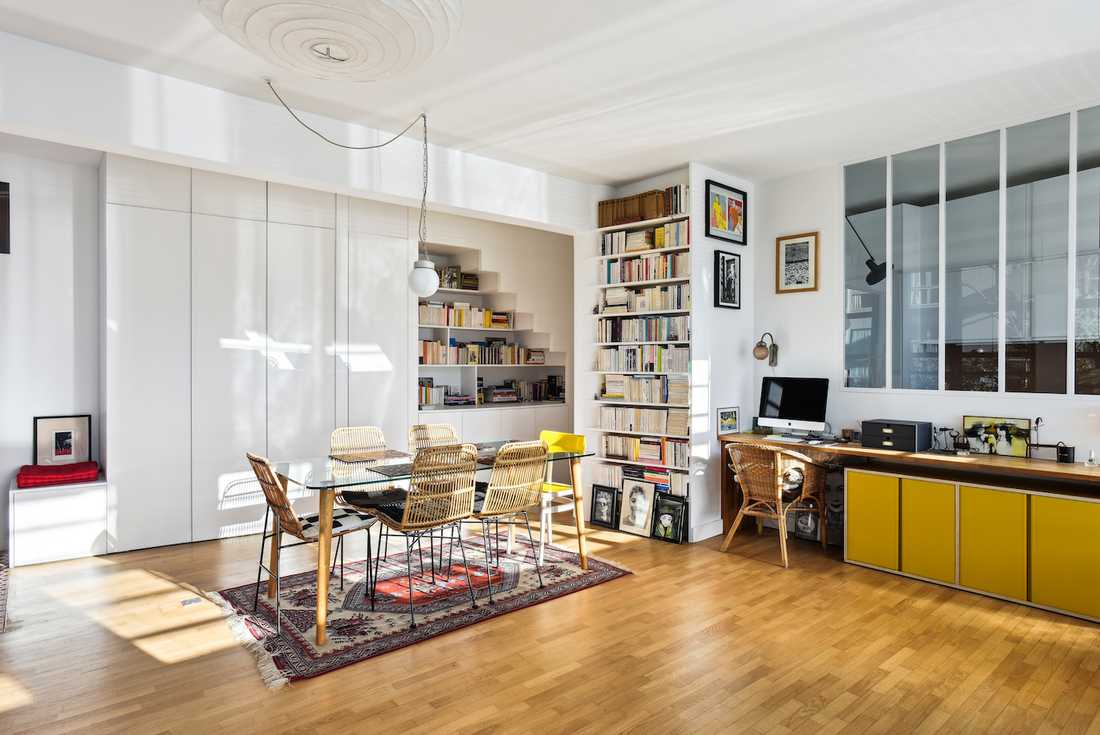
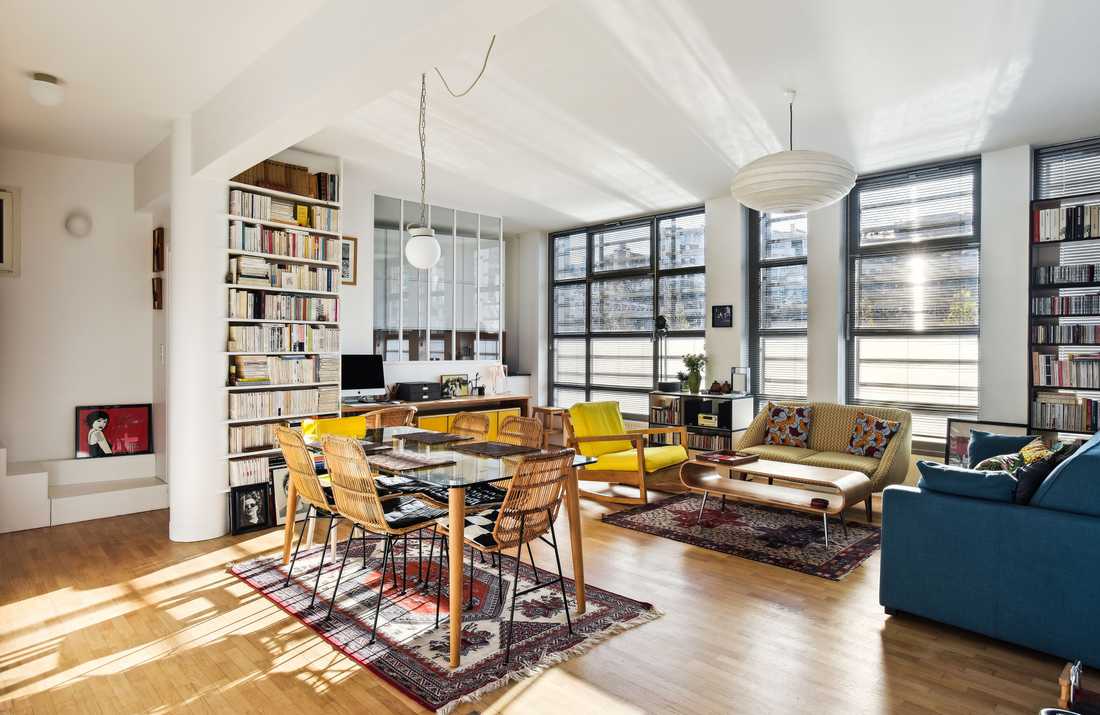
Création d'une chambre dans un duplex - le séjour

Création d'une chambre dans un duplex - le séjour avec canapés

Création d'une chambre dans un duplex - le séjour avec verrière donnant sur la cuisine

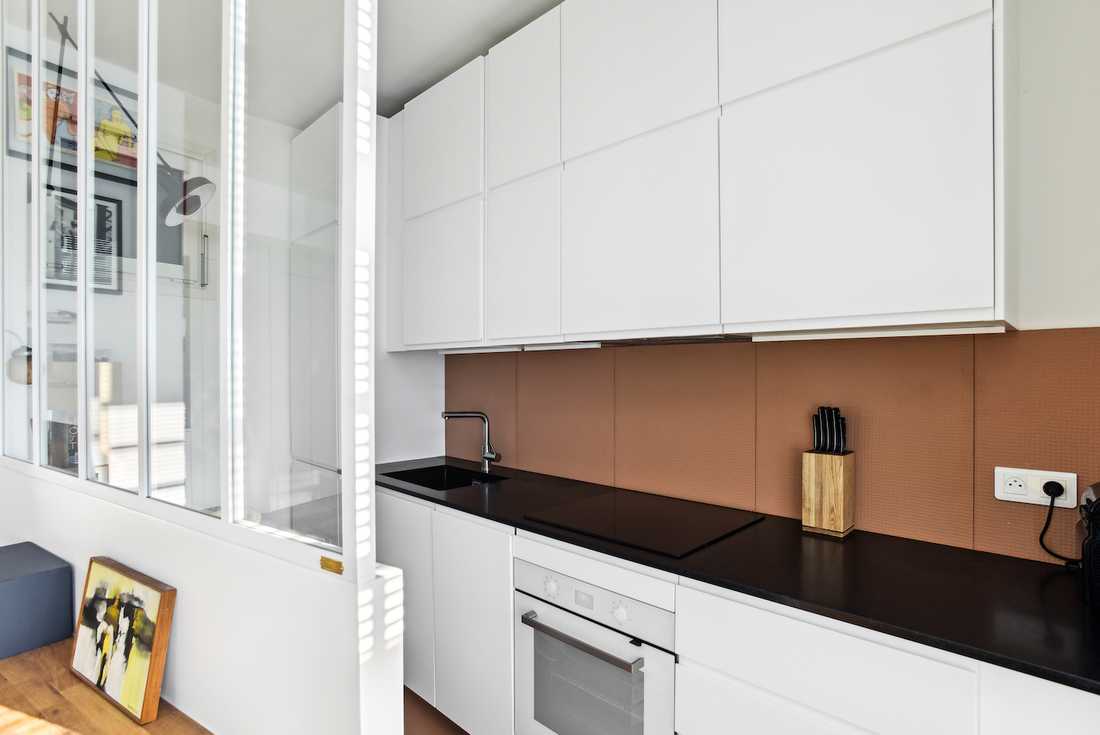
Création d'une chambre dans un duplex - la cuisine

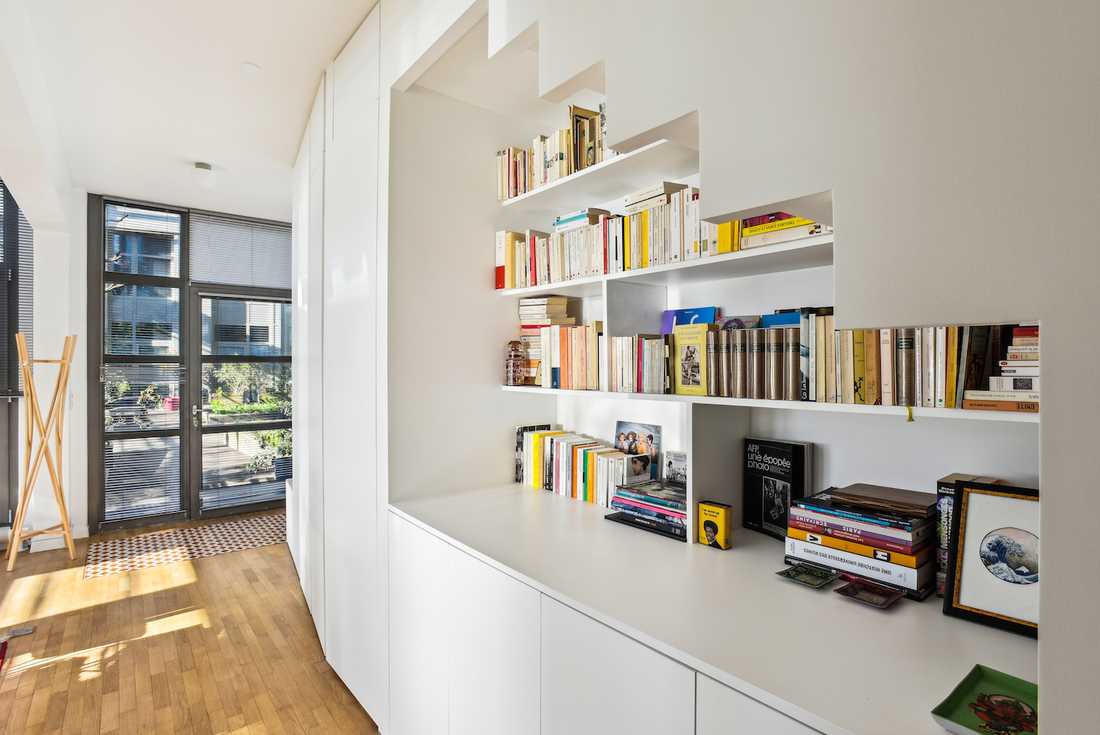
Création d'une chambre dans un duplex - l'entrée

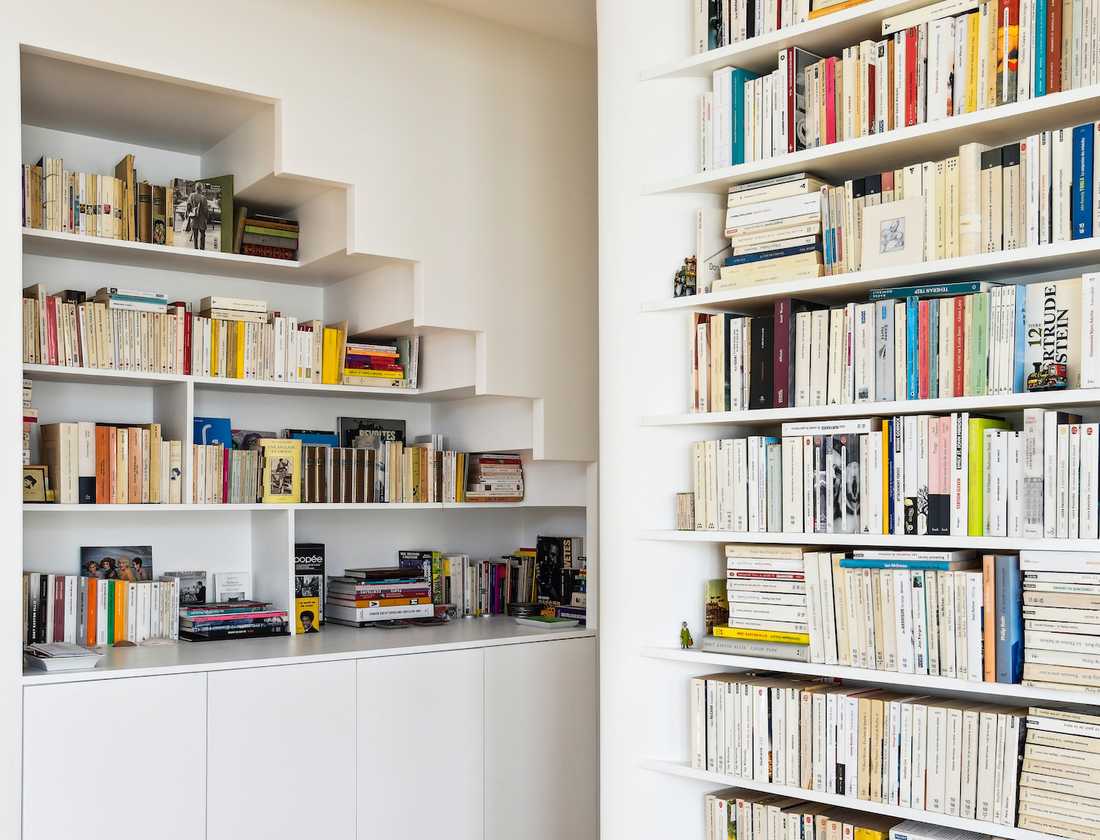
Création d'une chambre dans un duplex - une bibliothèque

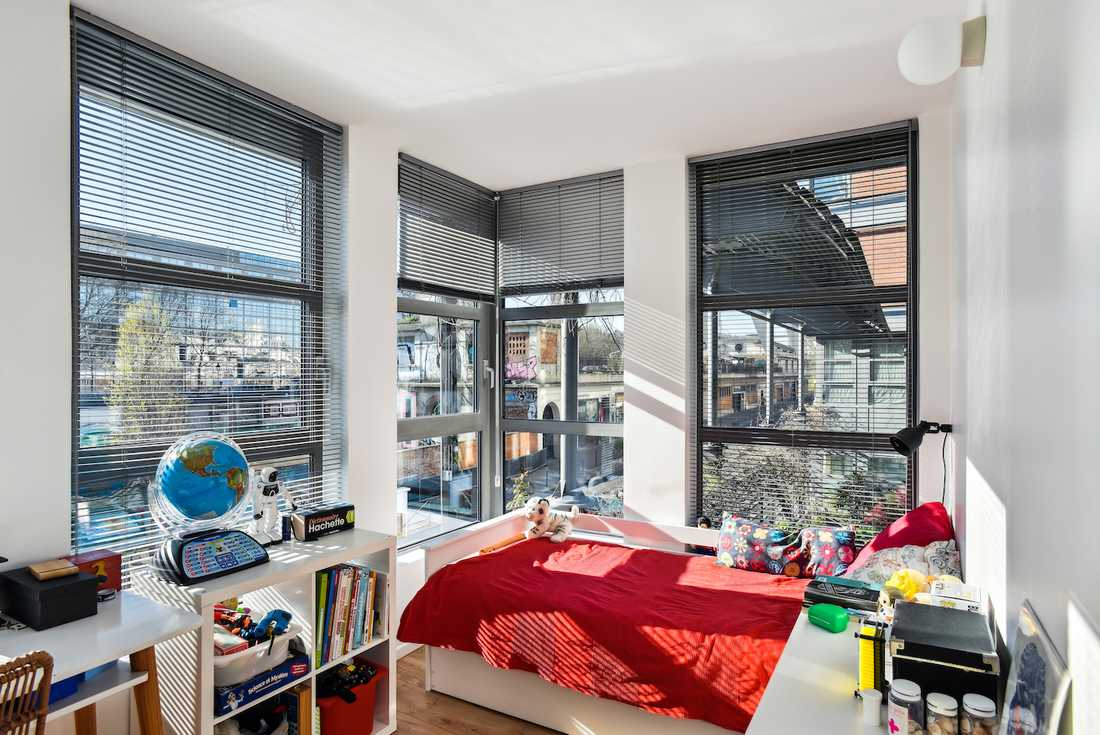
Création d'une chambre dans un duplex - une chambre lumineuse

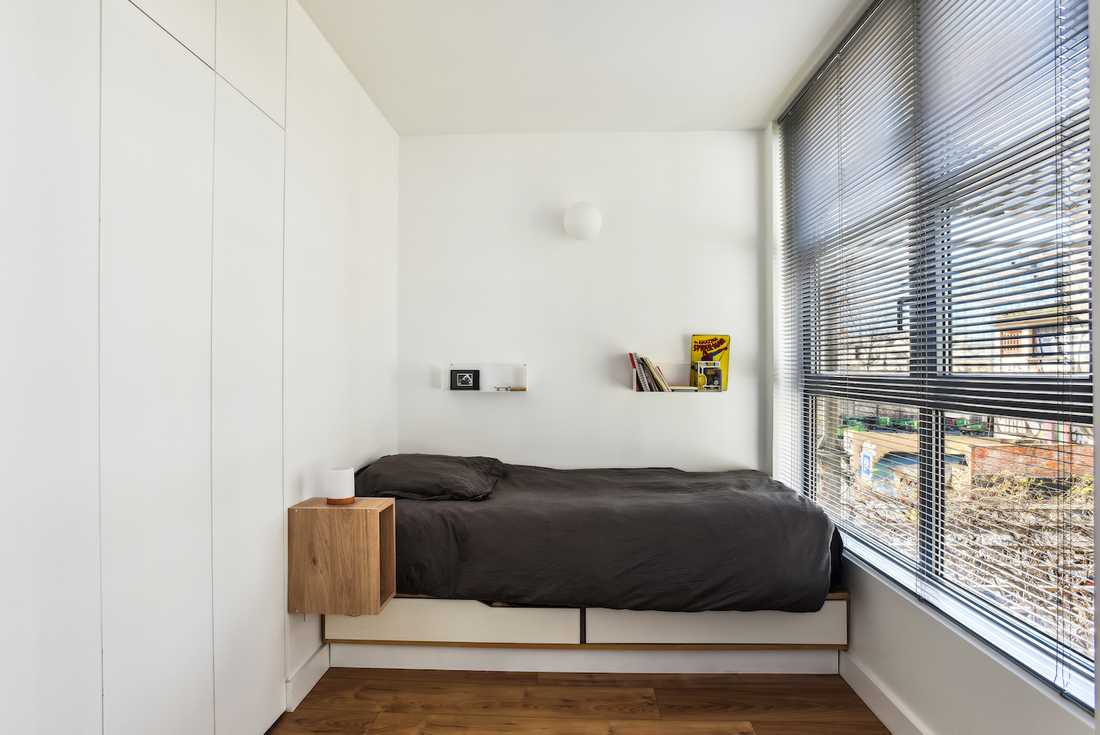
Création d'une chambre dans un duplex - une chambre

The clients called on our collective to find a solution to their problem: their apartment lacked a bedroom in this duplex they had lived in for many years. Their sons share one bedroom, but the older one, a teenager, needed his own. It was therefore necessary to create an additional bedroom within this 83m² apartment.

Diagnosis: an underutilized space

During a consultation visit, the interior designer noticed that a space in the living room was not optimized due to the location of a spiral staircase. There was also a storage area at the back of the living room that also served the WC.

He identified another opening in the apartment where it would be possible to position a new staircase, allowing the bedrooms upstairs to be reconfigured.

The solution proposed by the designer: relocating the kitchen and staircase

On the ground floor, the designer proposed moving the kitchen to the cupboards at the back of the living room and removing the spiral staircase. He created a custom staircase that also provides additional storage for the entrance (custom MDF carpentry). Furthermore, removing a partition in the entrance allows the living area to be enlarged.

Upstairs, removing the spiral staircase closes the old opening, creating a new bedroom by modifying the existing one.

A sleeping area with 3 bedrooms

The landing is thus optimized, notably through the creation of a wooden floor, to create a floor entirely dedicated to the sleeping area with 3 bedrooms and a bathroom.

The ground floor living area has not lost space and has even gained in brightness. The new kitchen is hidden by a custom steel partition that also allows for a custom office to be created.

Schedule a phone call

Fill in your details and let us know your preferred call slots — we will do our best to reach you at the times you suggest. Upon receipt of your message, we will get in touch to discuss your project and schedule an appointment.

What time slot would suit you for a phone call?
Contact an interior designer in Nantes and in Loire Atlantique

Discover other projects

Rénovation duplex ancien atelier - le séjour

Renovating a duplex apartement in a former workshop building

Shops we recommend in Nantes

Check out the stores we recommend in Nantes and in Pays de la Loire. These stores specialized in furniture and decoration allow you to arrange your interior in the style that suits you the most: design, contemporary, industrial, nature, scandinavian, vintage or classic. By working with our decorators and architects for your interior design project, you may benefit from preferential discounts from these stores.

Find us in…
More…
Créateurs d'intérieur Nantes © 2026 | Terms of service | Conditions of use | 🇫🇷 Version française
Find us on social media: